
Description
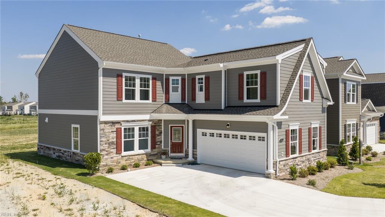
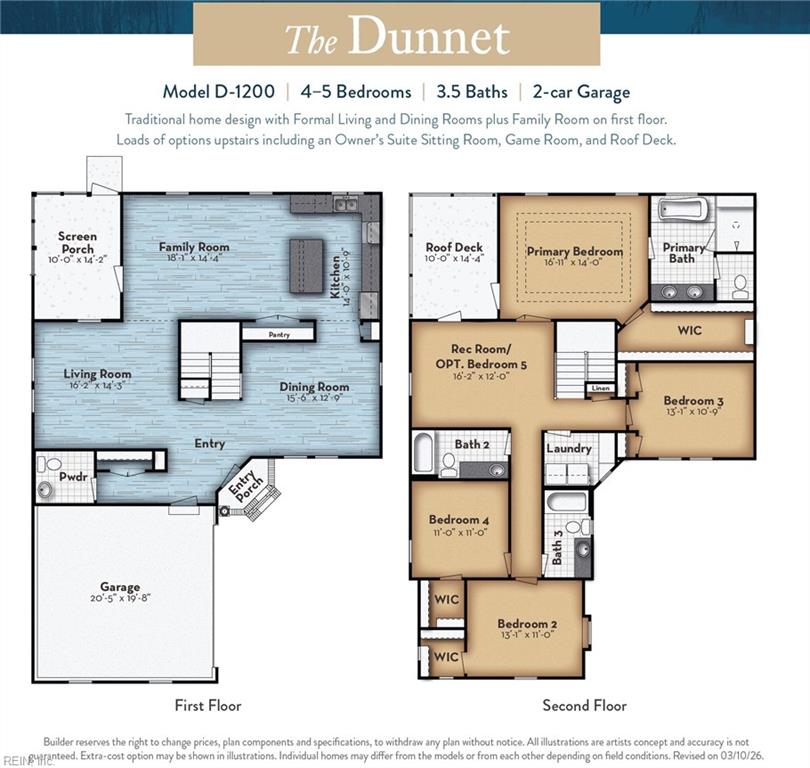
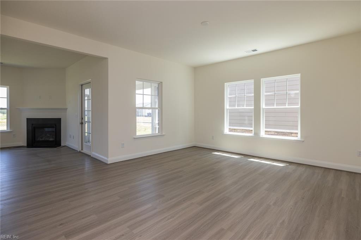
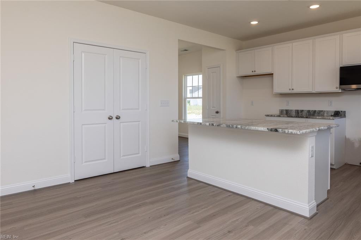
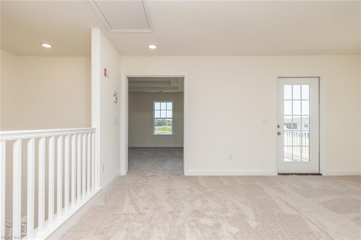
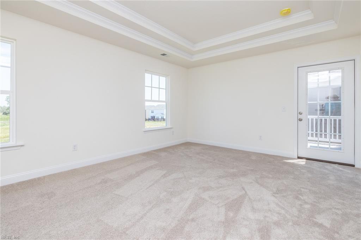
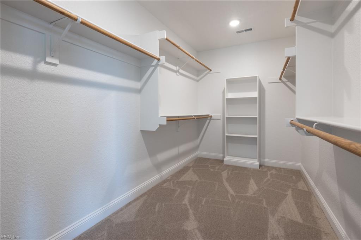
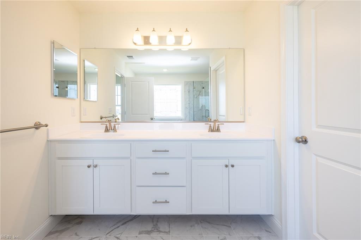
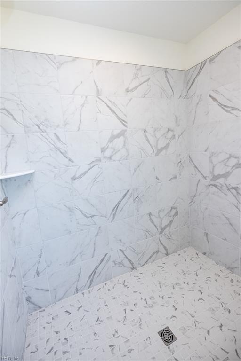
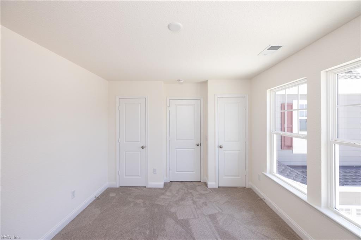
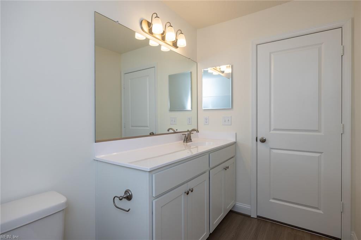
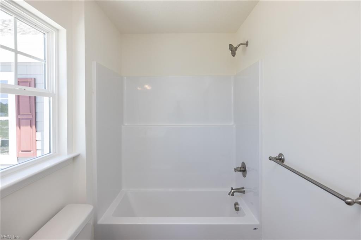
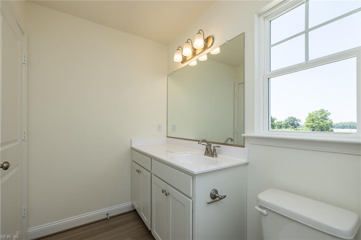
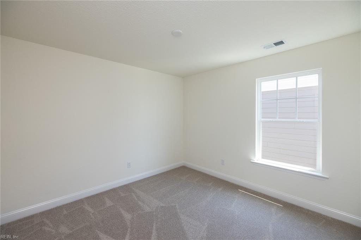
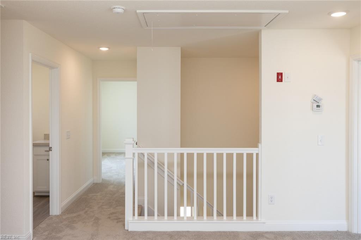
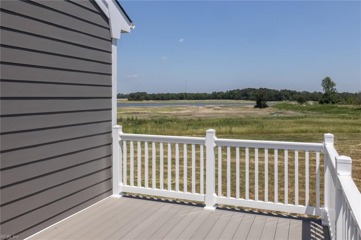
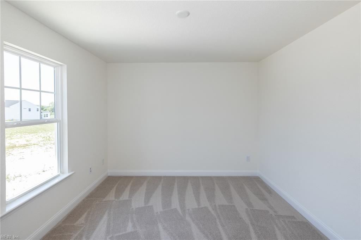
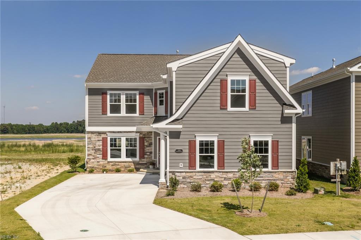
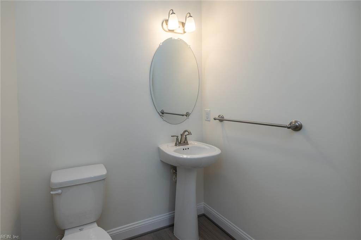
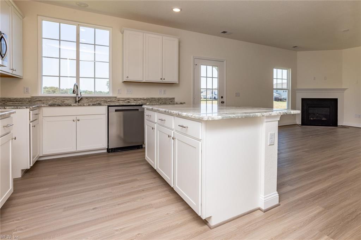
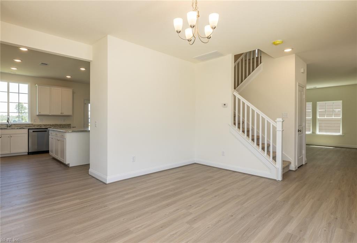
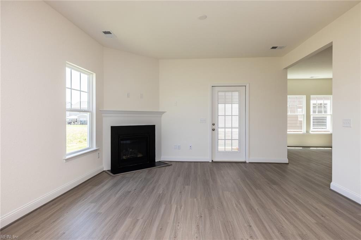
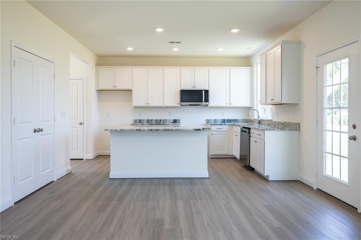
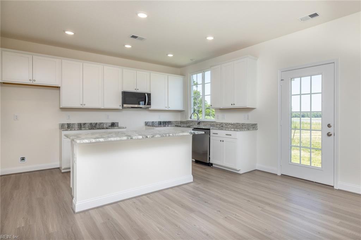
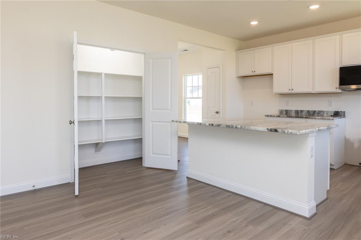
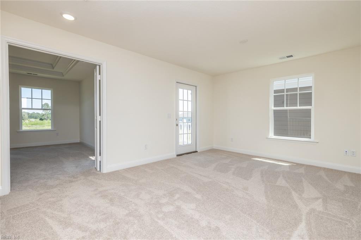
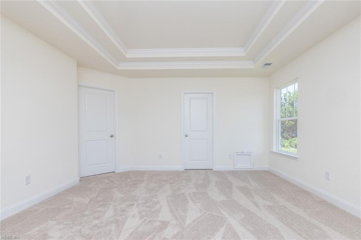
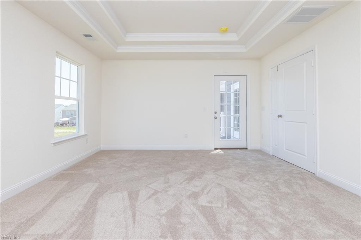
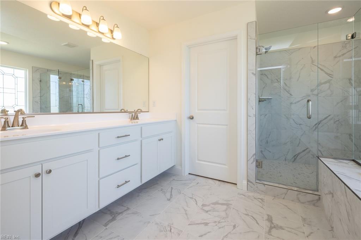
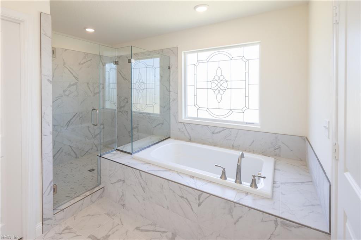
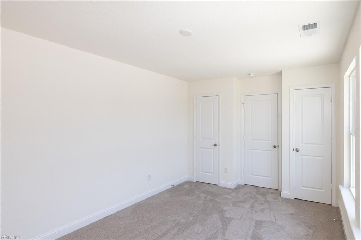
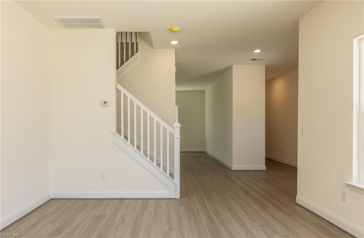
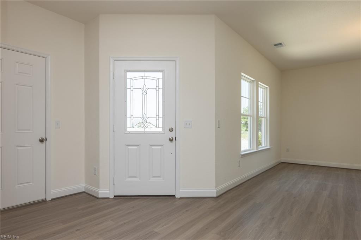
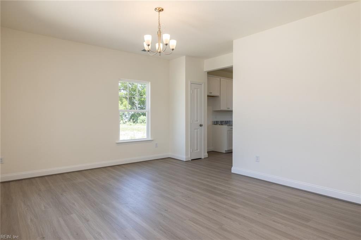
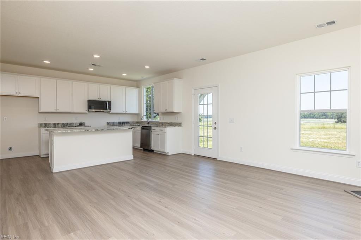
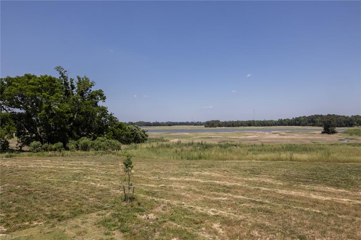
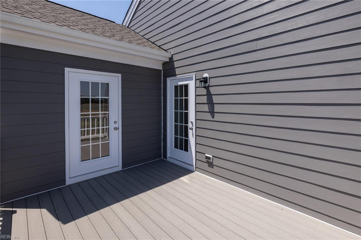
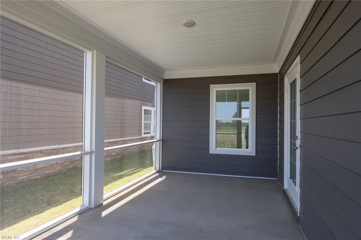
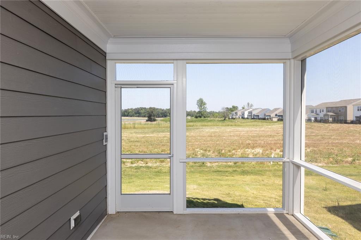
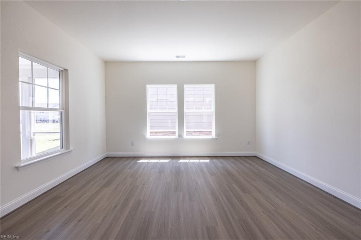
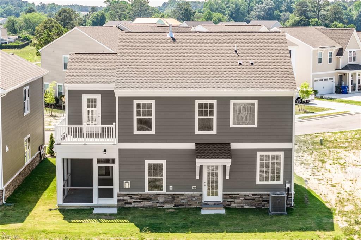
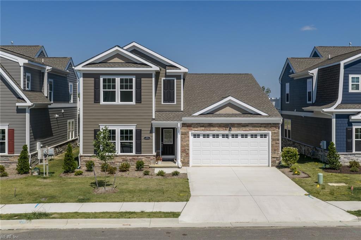
Move-in Ready new construction home with river views! The Dunnett by Terry Peterson Companies at River Highlands is a beautifully designed two-story home where elegance meets comfort. The refined Hardie Plank exterior complements a thoughtfully crafted floor plan. At the heart of the home, the kitchen features fantasy brown granite countertops, a spacious island, and 42-inch white soft-close cabinetry, great for daily living and entertaining. The primary suite offers a private retreat with an upstairs loft that also opens to the deck. The en-suite bath includes an oversized shower and a separate soaking tub for a spa-like experience. Enjoy seamless indoor-outdoor living with a screened porch great for relaxing. A rooftop deck, accessible from the primary bedroom, showcases sweeping views of the Nansemond River, an ideal setting for peaceful mornings and stunning sunsets. Receive up to $20,000 in closing cost assistance when using one of the builder's preferred lenders and settlement agent.
Details
| MLS # | 10647711 |
|---|---|
| Listing Type | For Sale |
| Style | House |
| HOA Dues | $55 |
| Sub-Type | New Construction |
| Status | Active |
| Year | 2026 |
| Days On Site | 28 |
| Listing Provided By | BHHS RW Towne Realty | Jay Osborough |
Features
| Bed(s) | 4 |
|---|---|
| Bath(s) | 3 Total |
| SQ Feet | 2,609 |
| Garage | 2 |
| Story(s) | 2 |
| Zoning | RES |
| Water Front | River |
| Property View | River |
Interior
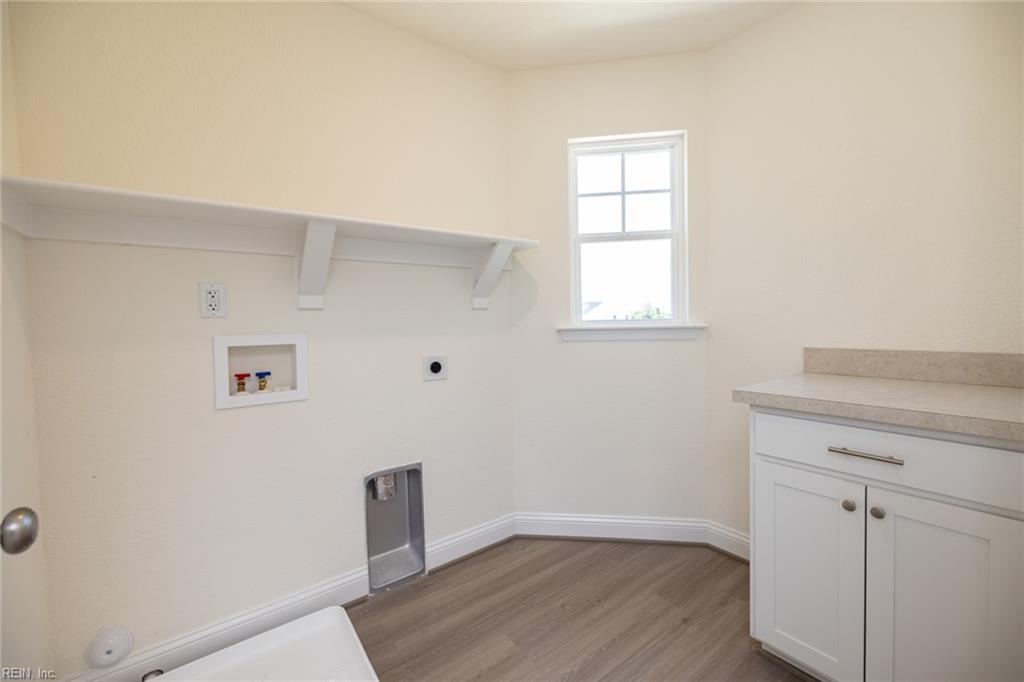
| Appliances | Dishwasher, Disposal, Dryer Hookup, Microwave, Gas Range, Washer Hookup |
|---|---|
| Cooling | Central Air |
| Fireplaces Number | 1 |
| Heating | Nat Gas |
| Interior Features | Fireplace Gas-natural, Primary Sink-Double, Pull Down Attic Stairs, Walk-In Closet |
| Water Heater Type | Gas |
Exterior
| Equipment | Cable Hookup, Gar Door Opener |
|---|---|
| Exterior Siding | Fiber Cement, Stone |
| Fence Yn | 0 |
| Fence Description | None |
| Garage Yn | 1 |
| Roof | Asphalt Shingle |
Location
| Neighborhood Name | RIVER HIGHLANDS |
|---|
Parking
| Parking | Garage Att 2 Car, 2 Space, Driveway Spc |
|---|
Utilities
| Energy Efficiency | Water Heater-Tankless |
|---|---|
| Sewer Type | City/County |
| Water Type | City/County |
Other
| Miscellaneous | Warranty Plan |
|---|
Taxes
| Property | 6118 |
|---|
Area Information
| State | VA |
|---|---|
| County | Suffolk VA |
| City | Suffolk |
| Zip Code | 23434 |
| Area | 61 Northeast Suffolk |
| Community Name | RIVER HIGHLANDS |
| School District | Kings Fork |
| Elementary School | Hillpoint Elementary |
| High School | Kings Fork |
| Listing VS Median (in RIVER HIGHLANDS) | |
Price: $571,750 low | high Med: $530,169 sqft: 2,609 low | high Med: 2,404 $ / sqft: $219 low | high Med: $221 On site: 28 low | high Med: 25 | |
Request a showing
Request a showing

© 2026 REIN Inc. Information Deemed Reliable But Not Guaranteed
Contact
Learn More About This Property

| State | VA |
|---|---|
| County | Suffolk VA |
| City | Suffolk |
| Zip Code | 23434 |
| Area | 61 Northeast Suffolk |
| Community Name | RIVER HIGHLANDS |
| School District | Kings Fork |
| Elementary School | Hillpoint Elementary |
| High School | Kings Fork |
| Listing VS Median (in RIVER HIGHLANDS) | |
Price: $571,750 low | high Med: $530,169 sqft: 2,609 low | high Med: 2,404 $ / sqft: $219 low | high Med: $221 On site: 28 low | high Med: 25 | |
 | $542,528104 Getty RdSuffolk, VA 23434 |