





Description
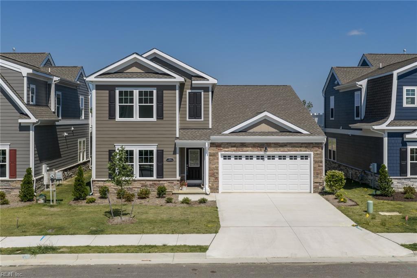
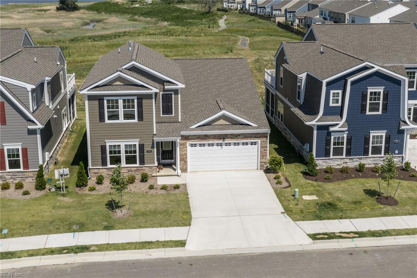
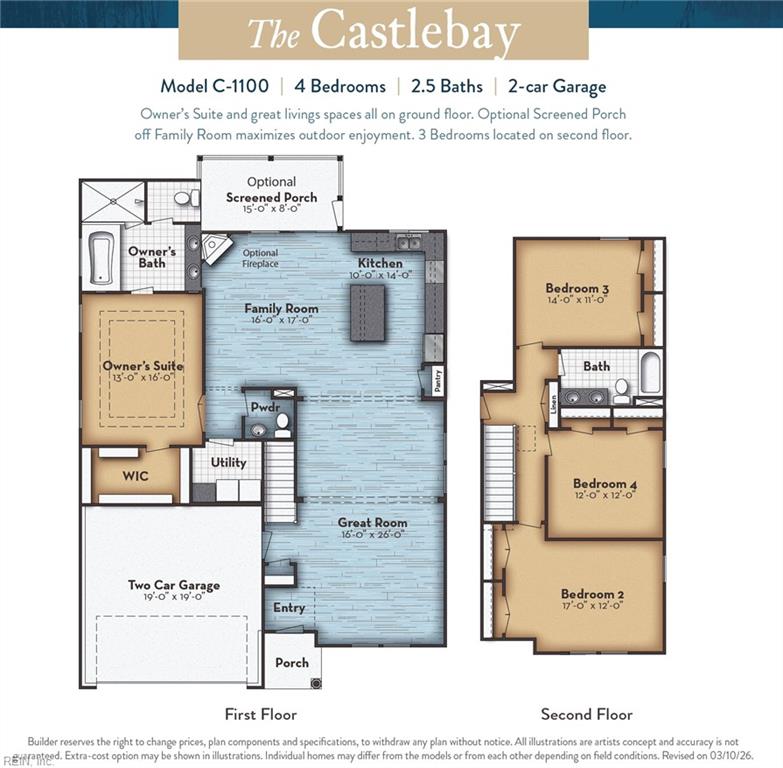
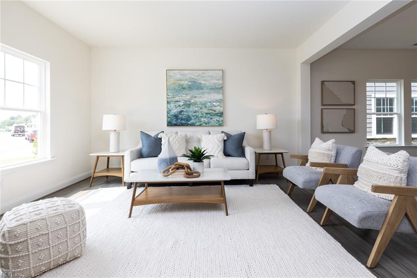
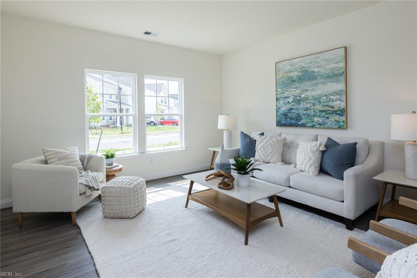
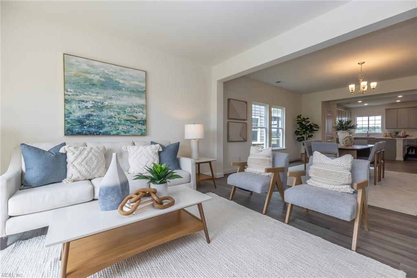
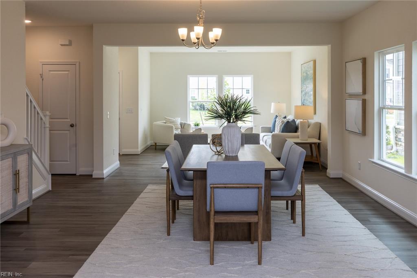
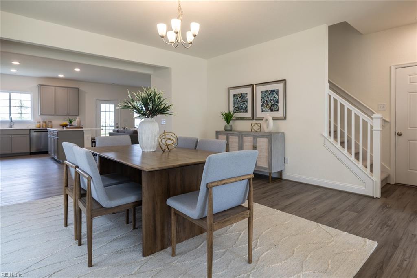
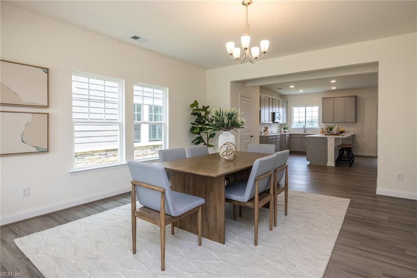
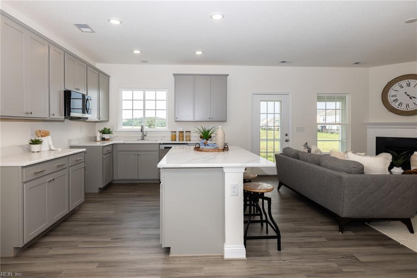
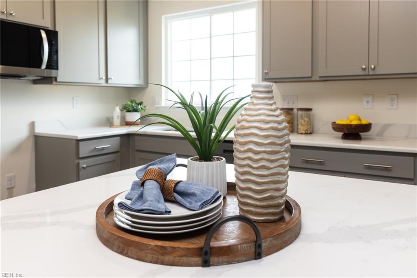
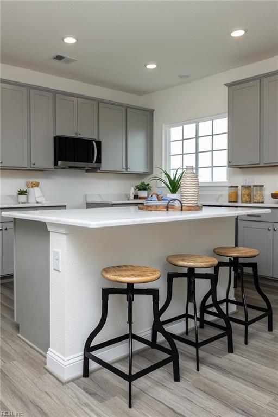
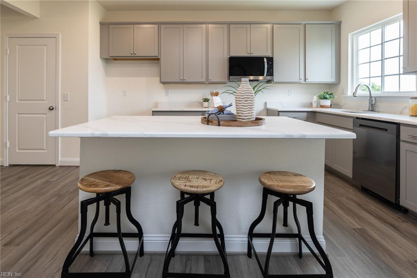
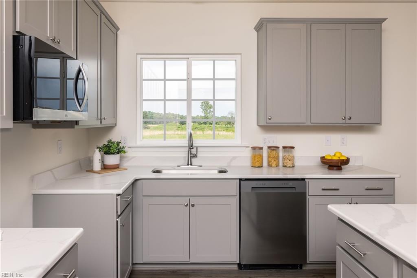
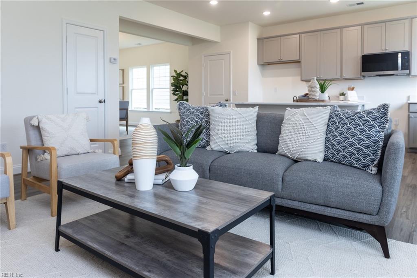
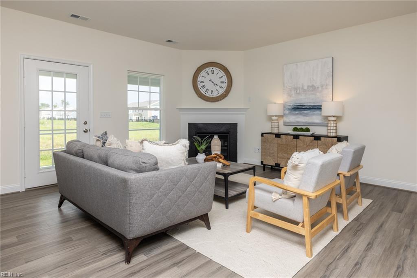
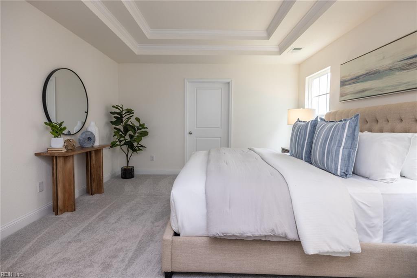
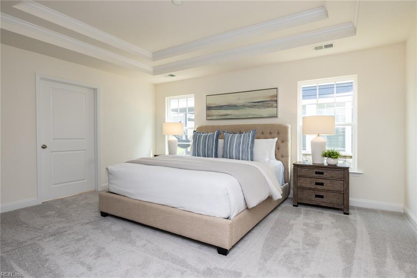
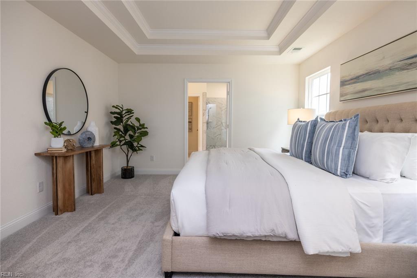
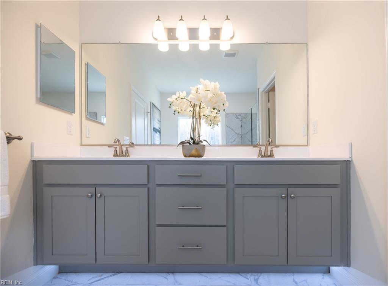
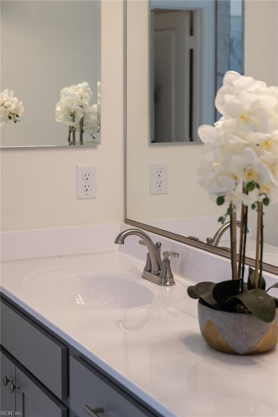
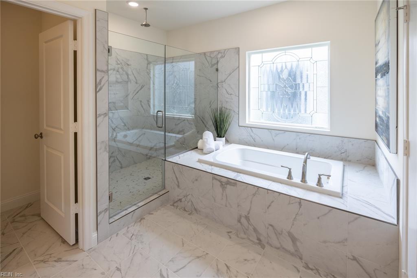
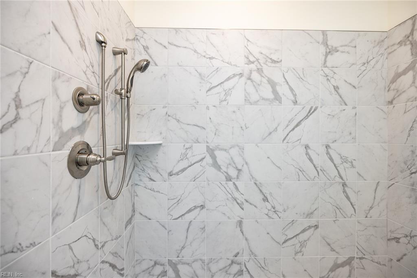
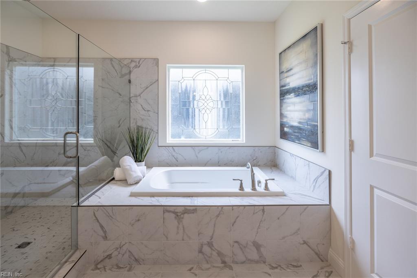
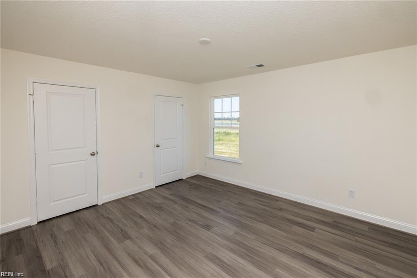
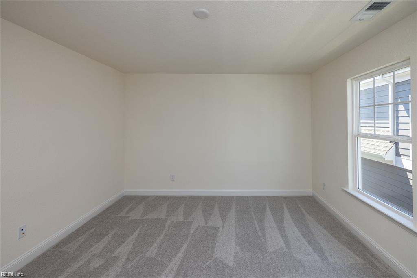
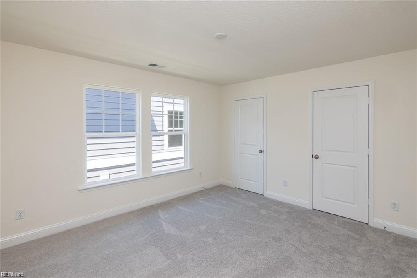
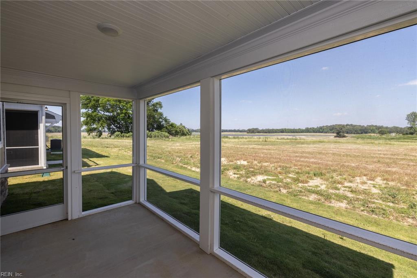
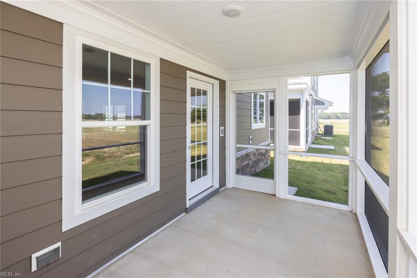
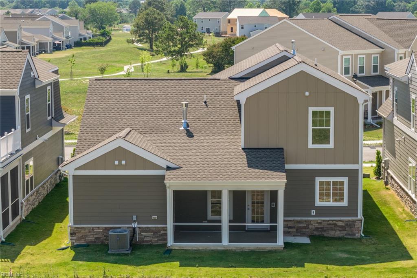
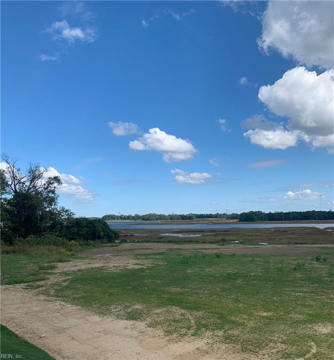
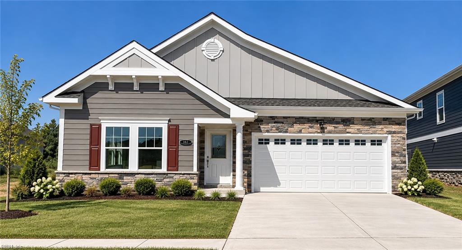
Move-in Ready new construction home with river views! The Castlebay by Terry Peterson Companies at River Highlands is a stunning two-story home that seamlessly blends luxury and functionality. An open-concept design showcases a spacious first-floor primary suite with a spa-inspired en-suite bath, featuring an oversized frameless glass shower and a separate soaking tub. The gourmet kitchen boasts quartz countertops, a large island, and stainless steel appliances including a gas range & refrigerator complemented by elegant 42" Ellis Gray cabinetry with dovetail construction and soft-close drawers and doors. Upstairs, three additional bedrooms and a full bath provide comfortable accommodations for family or guests. Enjoy the screened porch with breathtaking river views, plus the convenience of a two-car garage. Receive up to $20,000 in closing cost assistance when using one of the builder's preferred lenders and settlement agent.
Details
| MLS # | 10646571 |
|---|---|
| Listing Type | For Sale |
| Style | House |
| HOA Dues | $55 |
| Sub-Type | New Construction |
| Status | Active |
| Year | 2026 |
| Days On Site | 29 |
| Listing Provided By | BHHS RW Towne Realty | Jay Osborough |
Features
| Bed(s) | 4 |
|---|---|
| Bath(s) | 2 Total |
| SQ Feet | 2,361 |
| Garage | 2 |
| Story(s) | 2 |
| Zoning | RES |
| Acreage | 0.23 |
| Water Front | Not Waterfront |
| Property View | River |
Interior
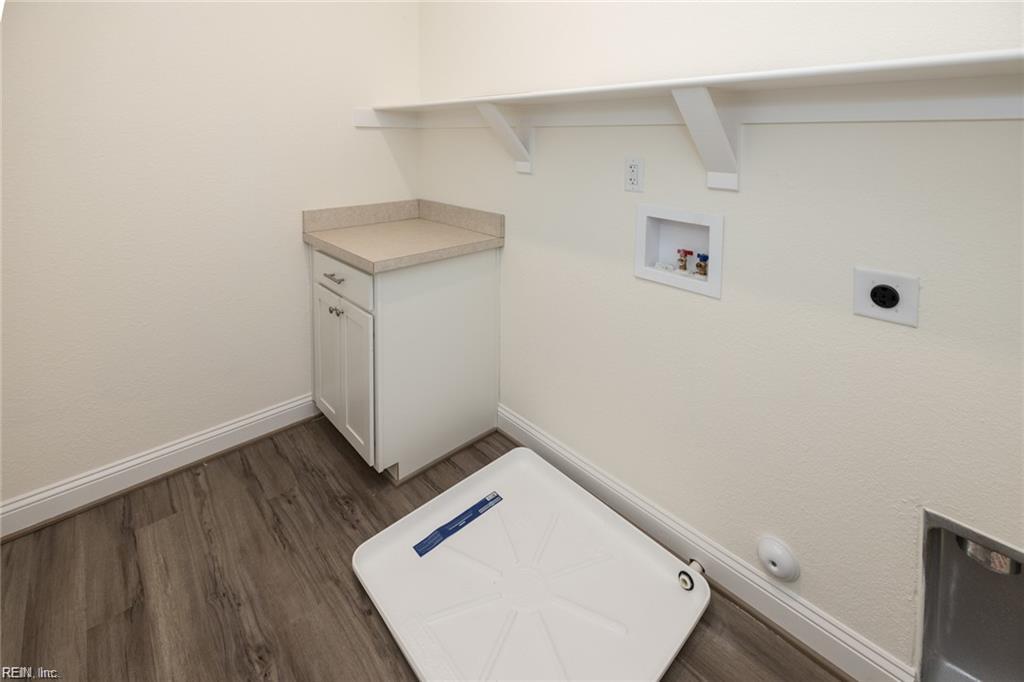
| Appliances | Dishwasher, Disposal, Dryer Hookup, Microwave, Gas Range, Refrigerator, Washer Hookup |
|---|---|
| Cooling | Central Air |
| Fireplaces Number | 1 |
| Heating | Nat Gas |
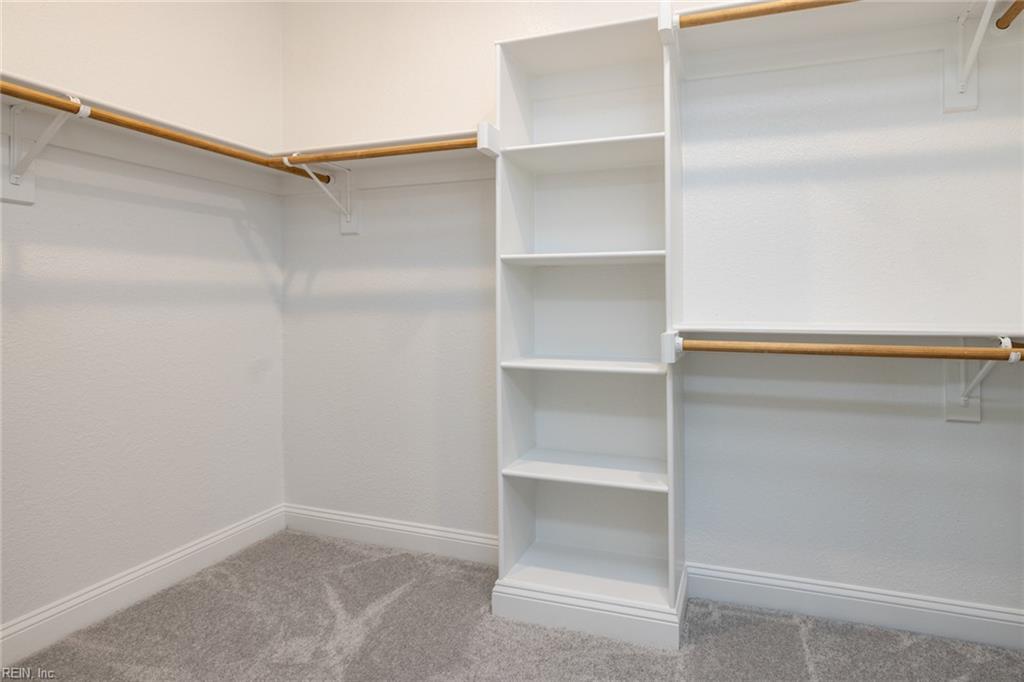
| Interior Features | Fireplace Gas-natural, Primary Sink-Double, Walk-In Closet |
| Water Heater Type | Gas |
Exterior
| Equipment | Cable Hookup, Gar Door Opener |
|---|---|
| Exterior Siding | Fiber Cement, Stone |
| Fence Yn | 0 |
| Fence Description | None |
| Garage Yn | 1 |
| Roof | Asphalt Shingle |
Location
| Neighborhood Name | RIVER HIGHLANDS |
|---|
Parking
| Parking | Garage Att 2 Car, 2 Space, Driveway Spc |
|---|
Utilities
| Energy Efficiency | Water Heater-Tankless |
|---|---|
| Sewer Type | City/County |
| Water Type | City/County |
Other
| Miscellaneous | Warranty Plan |
|---|
Taxes
| Property | 5805 |
|---|
Area Information
| State | VA |
|---|---|
| County | Suffolk VA |
| City | Suffolk |
| Zip Code | 23434 |
| Area | 61 Northeast Suffolk |
| Community Name | RIVER HIGHLANDS |
| School District | Kings Fork |
| Elementary School | Hillpoint Elementary |
| High School | Kings Fork |
| Listing VS Median (in RIVER HIGHLANDS) | |
Price: $542,528 low | high Med: $530,169 sqft: 2,361 low | high Med: 2,404 $ / sqft: $230 low | high Med: $221 On site: 29 low | high Med: 26 | |
Request a showing
Request a showing

© 2026 REIN Inc. Information Deemed Reliable But Not Guaranteed
Contact
Learn More About This Property

| State | VA |
|---|---|
| County | Suffolk VA |
| City | Suffolk |
| Zip Code | 23434 |
| Area | 61 Northeast Suffolk |
| Community Name | RIVER HIGHLANDS |
| School District | Kings Fork |
| Elementary School | Hillpoint Elementary |
| High School | Kings Fork |
| Listing VS Median (in RIVER HIGHLANDS) | |
Price: $542,528 low | high Med: $530,169 sqft: 2,361 low | high Med: 2,404 $ / sqft: $230 low | high Med: $221 On site: 29 low | high Med: 26 | |
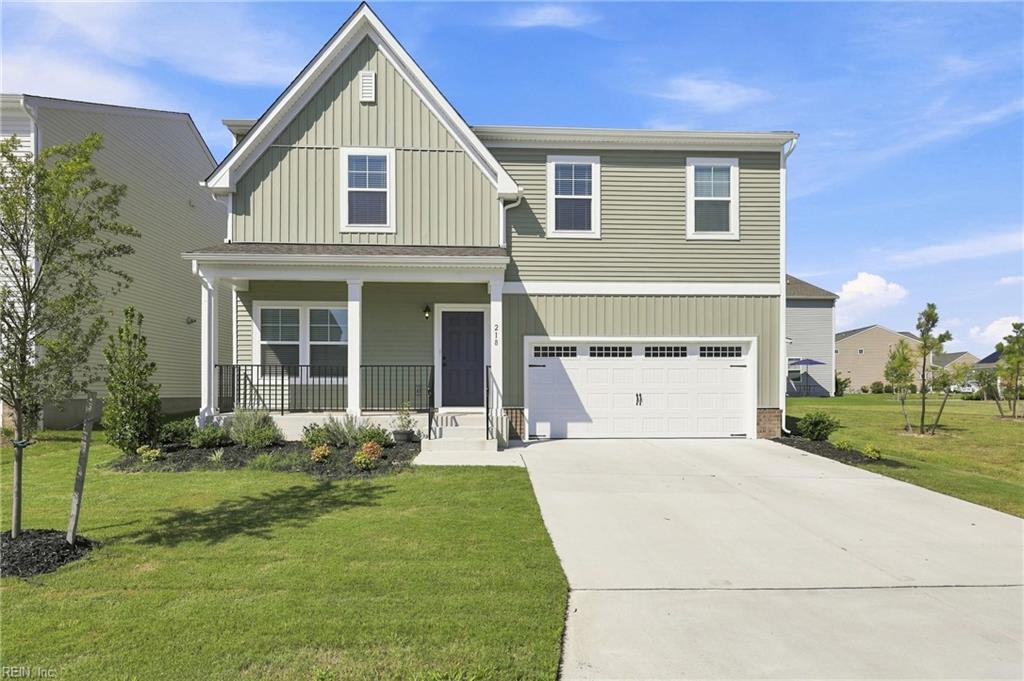 | $460,000218 Peck LnSuffolk, VA 23434 |
 | $452,399182 Getty RdSuffolk, VA 23435 |