Mm Waverly At The Estates At Nansemond,Suffolk, VA 23435
Suffolk, VA 23435

Description
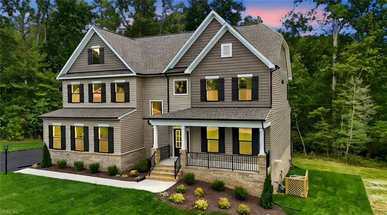
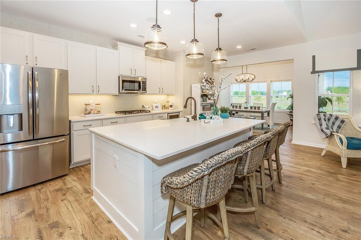
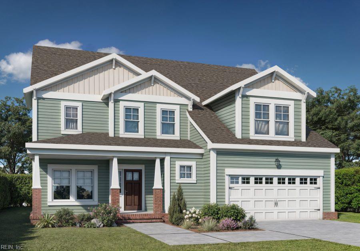
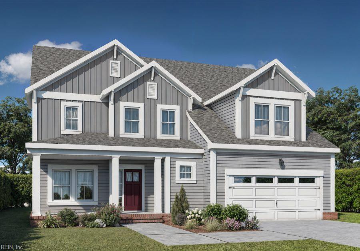
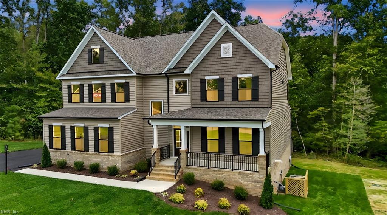
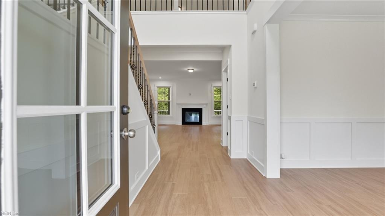
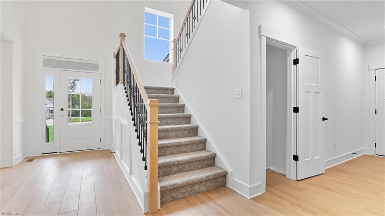
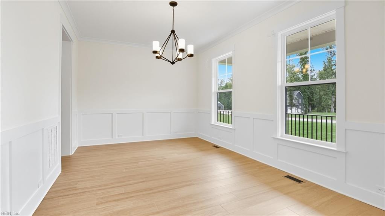
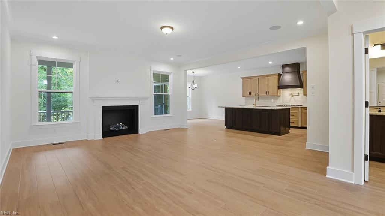
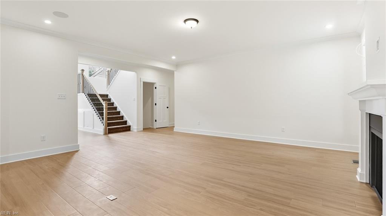
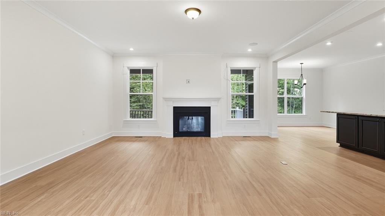
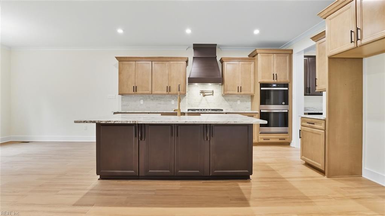
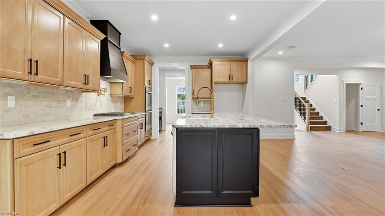
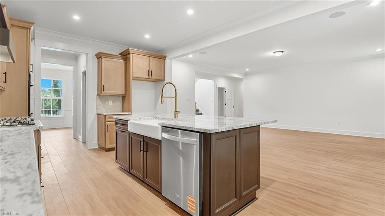
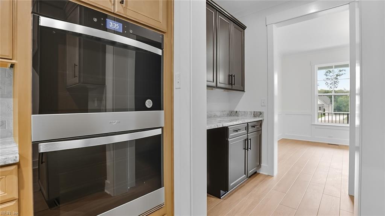
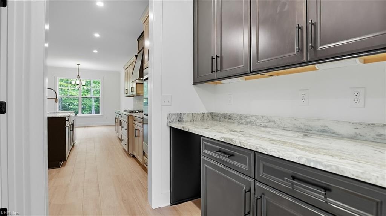
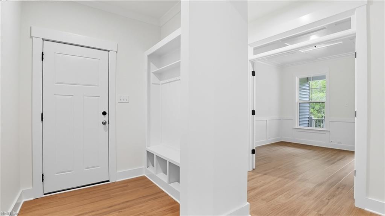
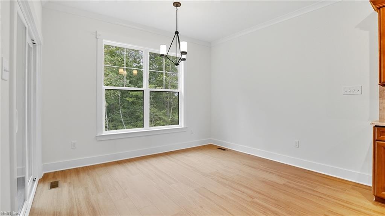
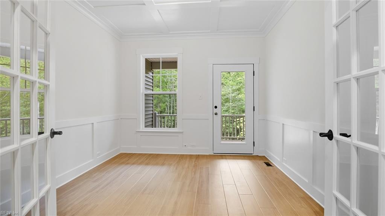
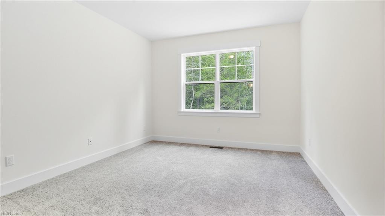
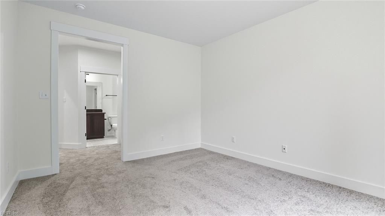
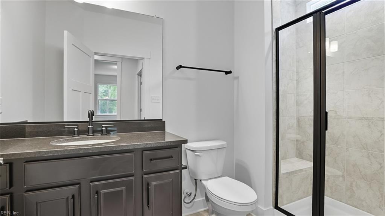
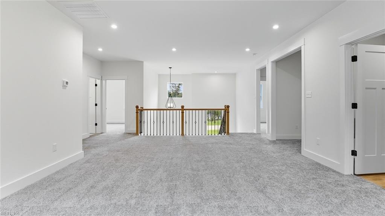
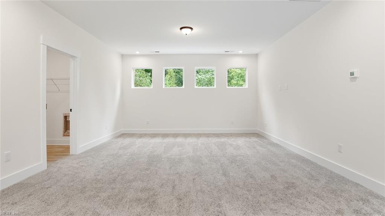
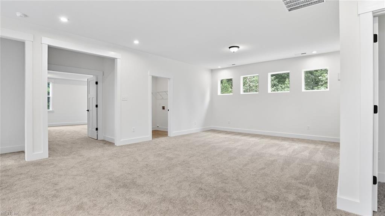
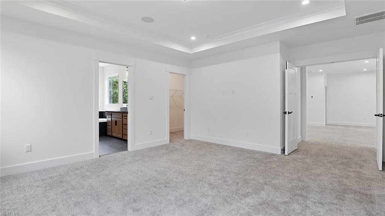
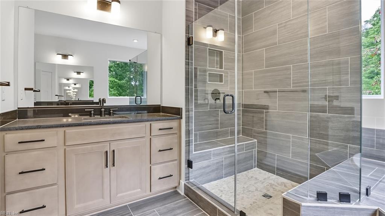
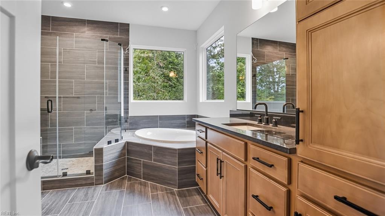
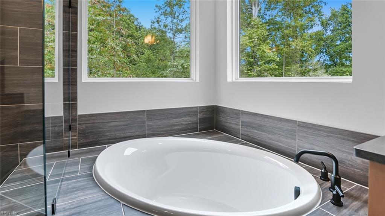
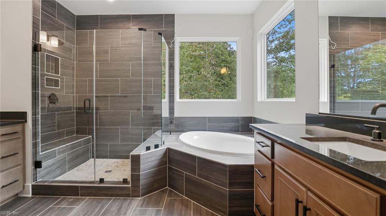
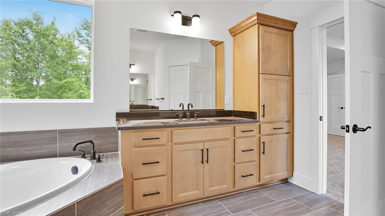
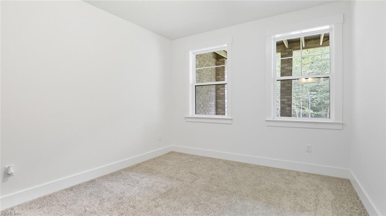
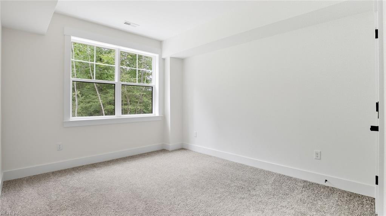
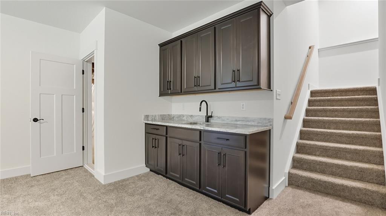
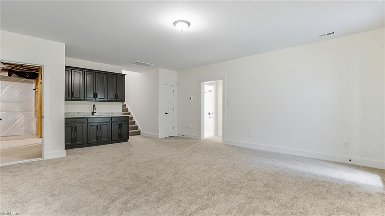
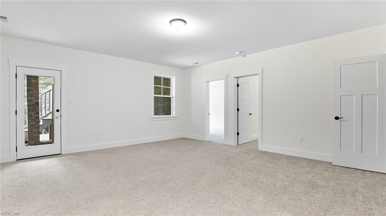
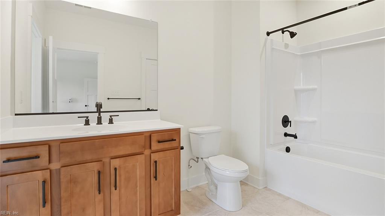
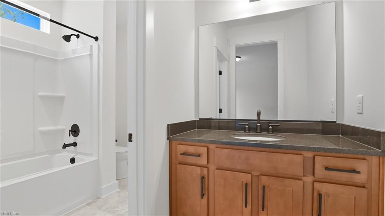
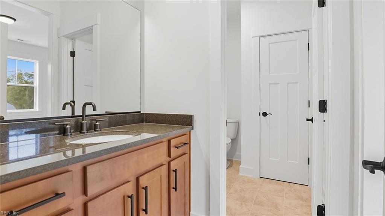
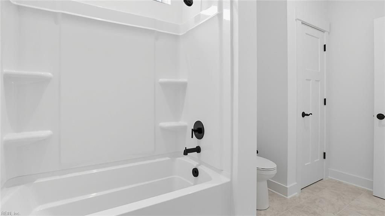
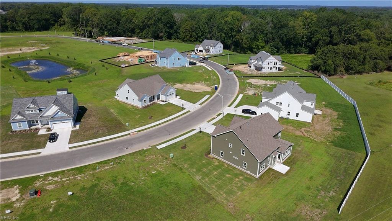
The Waverly is a spacious floorplan with the heart of the home centered around an open kitchen and family room. The kitchen offers a large island, walk in pantry and abundance of cabinet space. There is also a formal dining room, office and first-floor guest suite with a full bath. The covered rear porch spans almost the entire back of the home. The second floor features an oversized loft, a large primary bedroom with two walk in closets and primary bath with tile shower, bedrooms two and three with a Jack and Jill bath and bedroom four features its own bath. Options include an extended covered rear porch or a screen porch, a designer kitchen, an additional private living area adjacent to the guest suite, and a bonus room instead of the loft. Large lots, a minimum of .3 acres makes this a great place to be! Three car garages are available.
Details
| MLS # | 10645217 |
|---|---|
| Listing Type | For Sale |
| Style | House |
| HOA Dues | $65 |
| Sub-Type | New Construction |
| Status | Active |
| Year | 2026 |
| Days On Site | 24 |
| Listing Provided By | BHHS RW Towne Realty | Kelly Moran |
Features
| Bed(s) | 5 |
|---|---|
| Bath(s) | 4 Total |
| SQ Feet | 3,738 |
| Garage | 2 |
| Story(s) | 2 |
| Zoning | RES |
| Acreage | 0.35 |
| Water Front | Not Waterfront |
| Property View | Wooded |
Interior
| Appliances | Dishwasher, Disposal, Dryer Hookup, Microwave, Range, Washer Hookup |
|---|---|
| Cooling | Central Air, Zoned |
| Fireplaces Number | 1 |
| Heating | Forced Hot Air, Nat Gas, Programmable Thermostat, Zoned |
| Interior Features | Dual Entry Bath (Br & Br), Dual Entry Bath (Br & Hall), Fireplace Gas-natural, Primary Sink-Double, Pull Down Attic Stairs, Walk-In Closet |
| Water Heater Type | Gas |
Exterior
| Equipment | Cable Hookup |
|---|---|
| Exterior Siding | Brick, Fiber Cement |
| Fence Yn | 0 |
| Fence Description | None |
| Garage Yn | 1 |
| Roof | Asphalt Shingle |
Location
| Neighborhood Name | ESTATES @ NANSEMOND RIVER |
|---|
Parking
| Parking | Garage Att 2 Car, Driveway Spc |
|---|
Utilities
| Energy Efficiency | Water Heater-Tankless |
|---|---|
| Sewer Type | City/County |
| Water Type | City/County |
Taxes
| Property | 7632 |
|---|
Area Information
| State | VA |
|---|---|
| County | Suffolk VA |
| City | Suffolk |
| Zip Code | 23435 |
| Area | 61 Northeast Suffolk |
| Community Name | NANSEMOND RIVER ESTATES |
| School District | Nansemond River |
| Elementary School | Nansemond Parkway Elementary |
| High School | Nansemond River |
| Listing VS Median (in NANSEMOND RIVER ESTATES) | |
Price: $719,990 low | high Med: $680,910 sqft: 3,738 low | high Med: 3,354 $ / sqft: $193 low | high Med: $203 On site: 24 low | high Med: 18 | |
Request a showing
Request a showing

© 2026 REIN Inc. Information Deemed Reliable But Not Guaranteed
Contact
Learn More About This Property

| State | VA |
|---|---|
| County | Suffolk VA |
| City | Suffolk |
| Zip Code | 23435 |
| Area | 61 Northeast Suffolk |
| Community Name | NANSEMOND RIVER ESTATES |
| School District | Nansemond River |
| Elementary School | Nansemond Parkway Elementary |
| High School | Nansemond River |
| Listing VS Median (in NANSEMOND RIVER ESTATES) | |
Price: $719,990 low | high Med: $680,910 sqft: 3,738 low | high Med: 3,354 $ / sqft: $193 low | high Med: $203 On site: 24 low | high Med: 18 | |