
Description
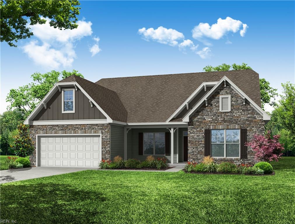
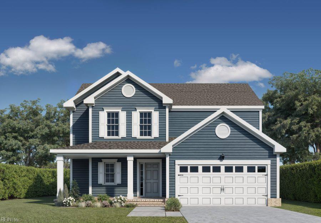
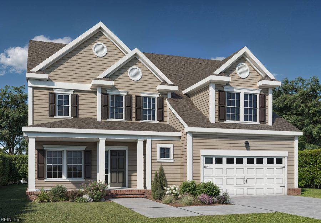
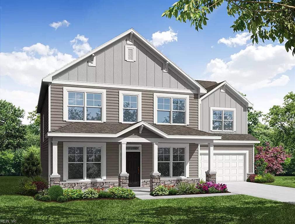
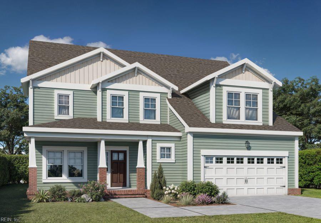
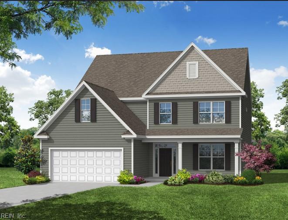
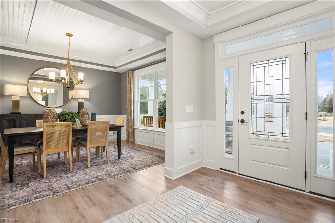
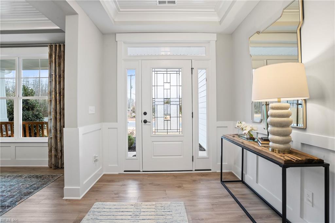
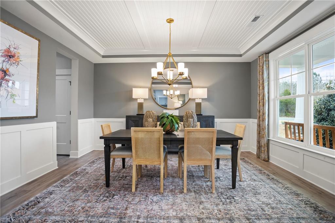
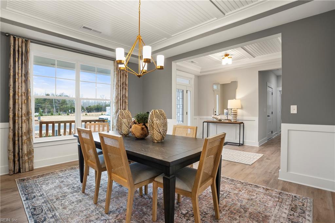
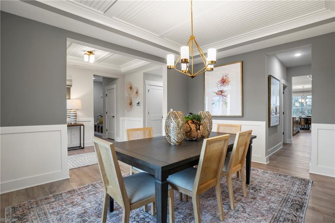
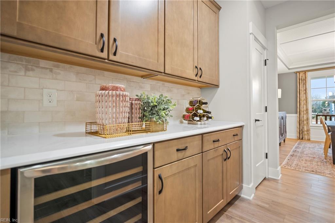
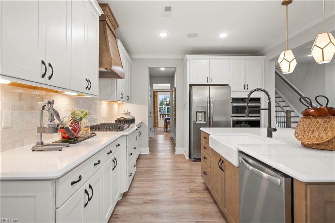
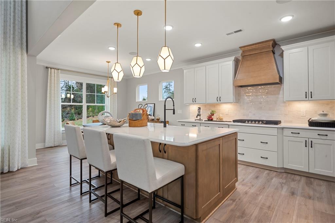
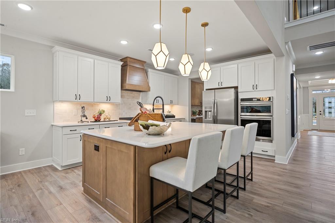
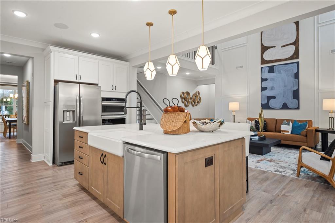
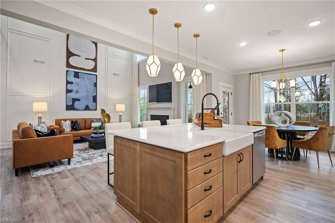
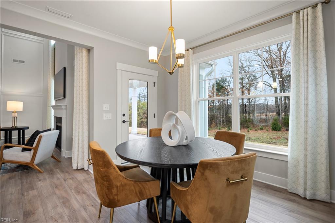
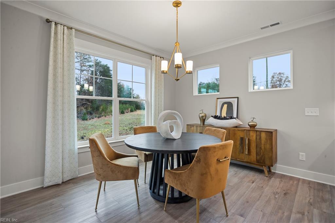
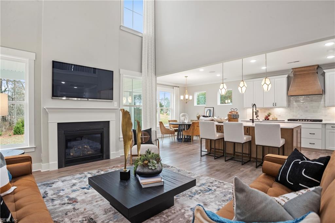
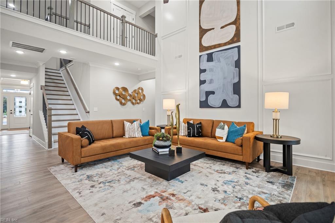
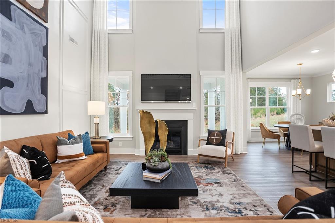
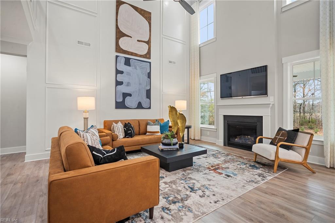
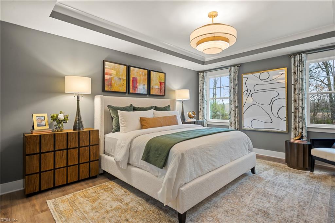
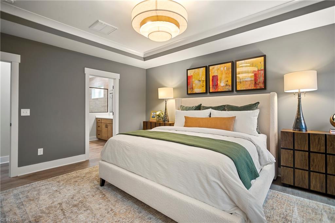
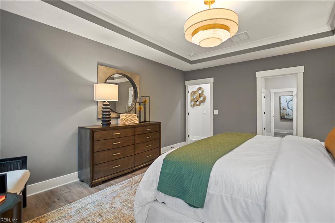
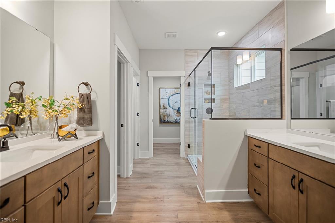
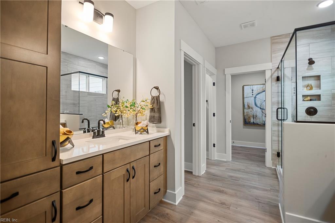
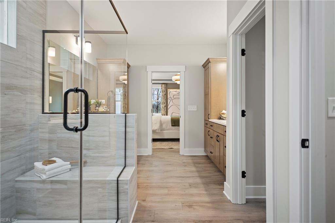
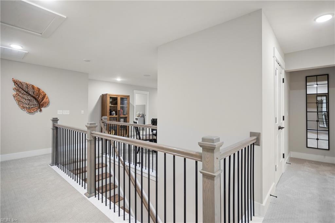
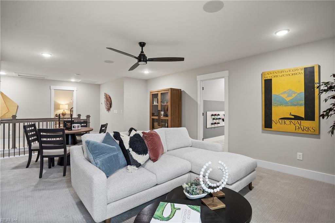
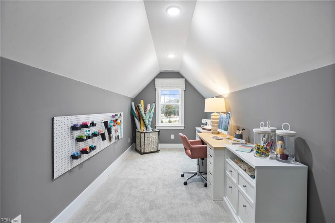
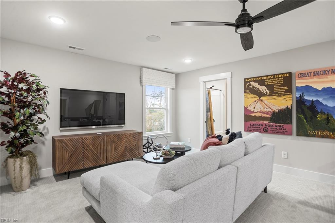
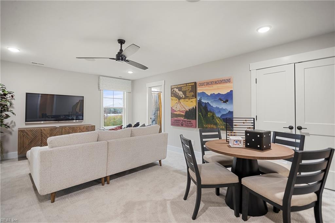
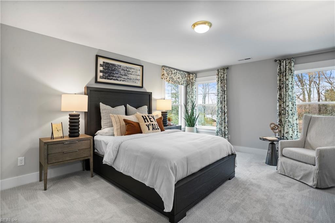
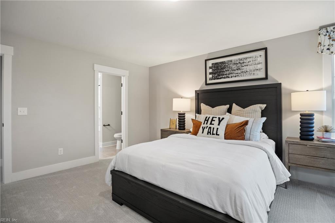
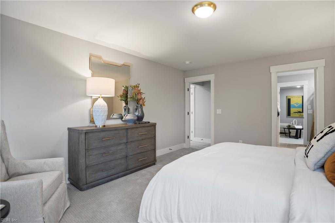
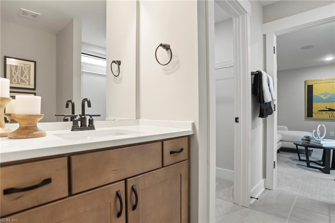
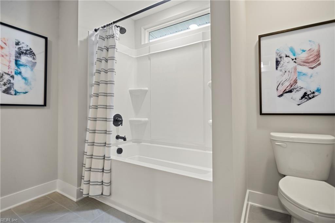
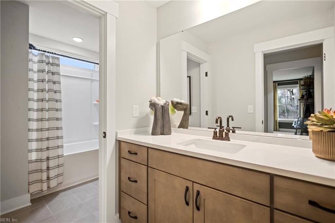
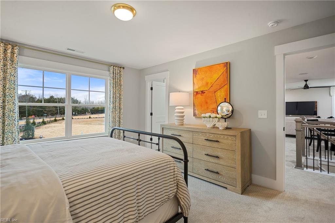
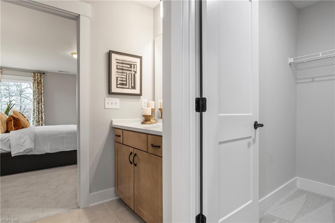
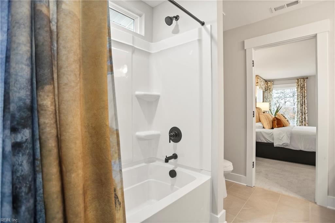
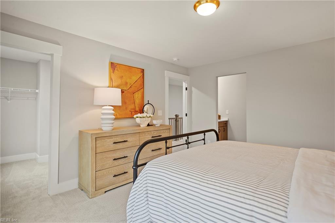
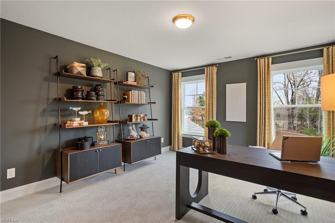
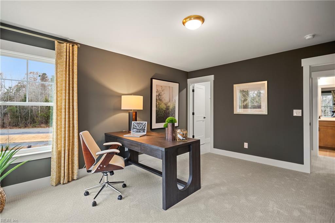
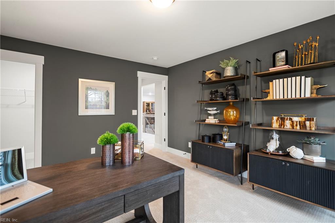
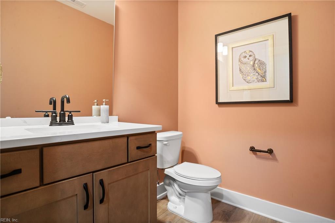
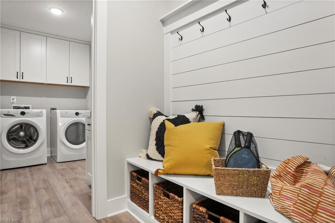
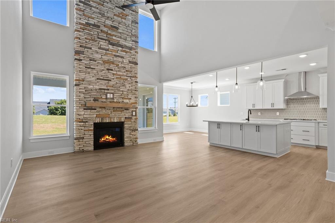
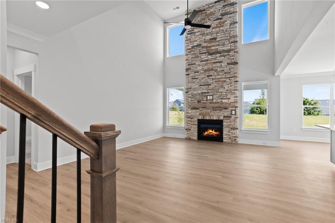
The McDowell features a first-floor primary bedroom, formal dining room, two-story family room, kitchen with an island and pantry, plus breakfast area. The second-floor offers three spacious bedrooms and two additional baths, including a Jack-and-Jill bath between bedrooms two and three, an oversized loft area, and an unfinished storage space. Options available to personalize this home include an alternate kitchen layout with a butler's pantry, a 1st floor guest suite with a full bath or an office instead of the formal dining room, sunroom, screen porch or covered rear porch, an additional upstairs loft area or a media room, an additional laundry room with the media room option, a bonus room instead of the open loft, or a second primary bedroom with full bath. Personalize this home to fit you! Lots are a minimum of .3-acre, three car garages are available.
Details
| MLS # | 10647438 |
|---|---|
| Listing Type | For Sale |
| Style | House |
| HOA Dues | $65 |
| Sub-Type | New Construction |
| Status | Active |
| Year | 2026 |
| Days On Site | 22 |
| Listing Provided By | BHHS RW Towne Realty | Kelly Moran |
Features
| Bed(s) | 4 |
|---|---|
| Bath(s) | 3 Total |
| SQ Feet | 3,310 |
| Garage | 2 |
| Story(s) | 2 |
| Zoning | RES |
| Water Front | Not Waterfront |
Interior
| Appliances | Dishwasher, Disposal, Dryer Hookup, Microwave, Elec Range, Washer Hookup |
|---|---|
| Cooling | Central Air |
| Fireplaces Number | 1 |
| Heating | Forced Hot Air, Nat Gas, Programmable Thermostat |
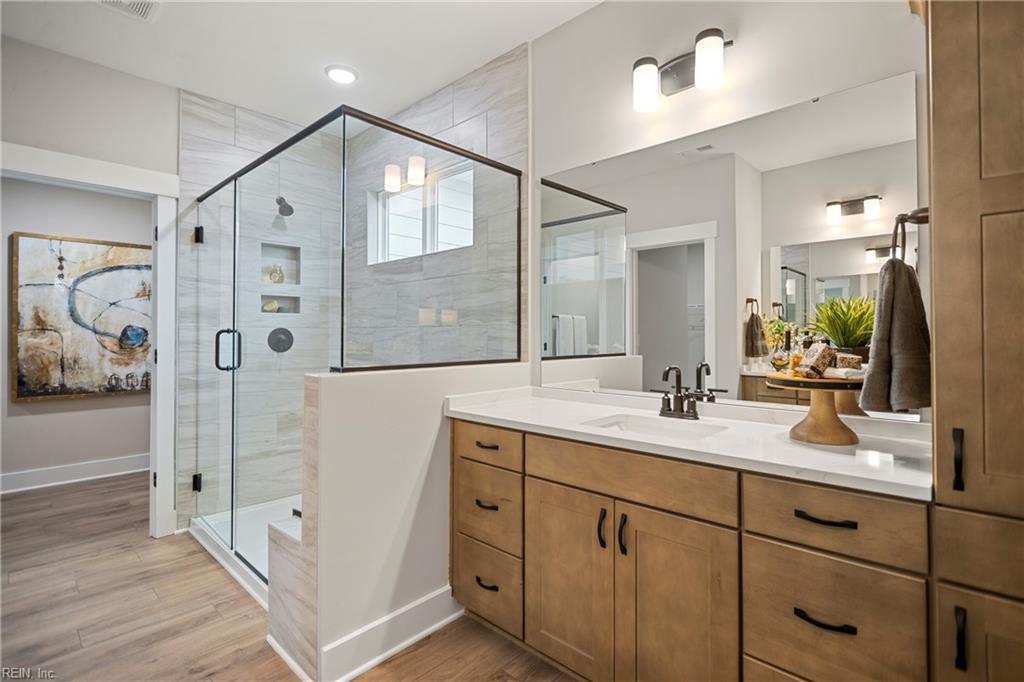
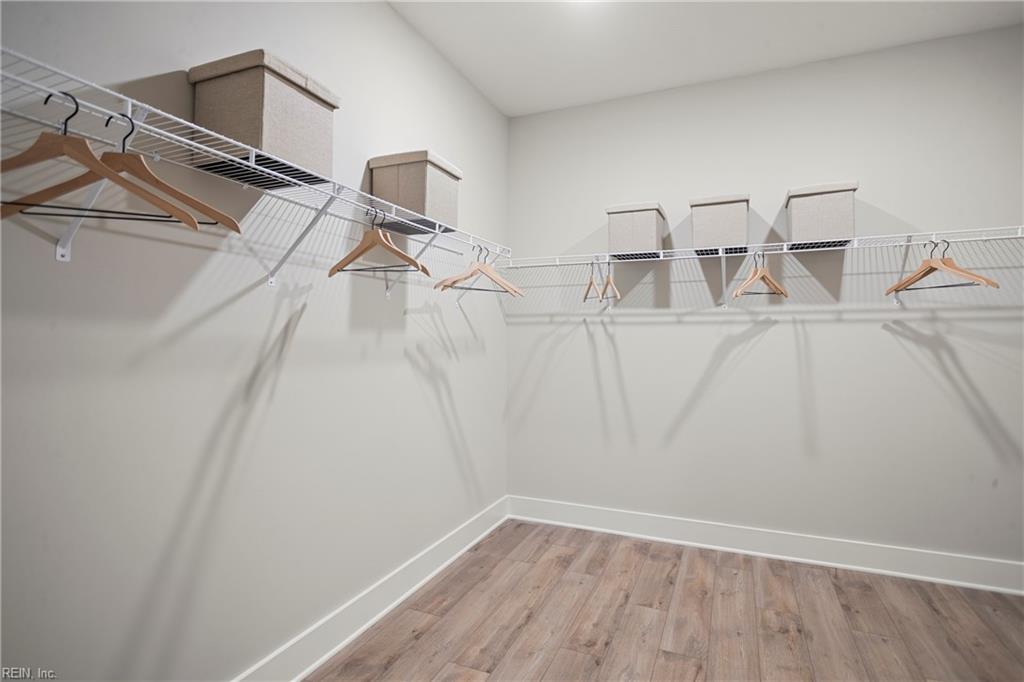
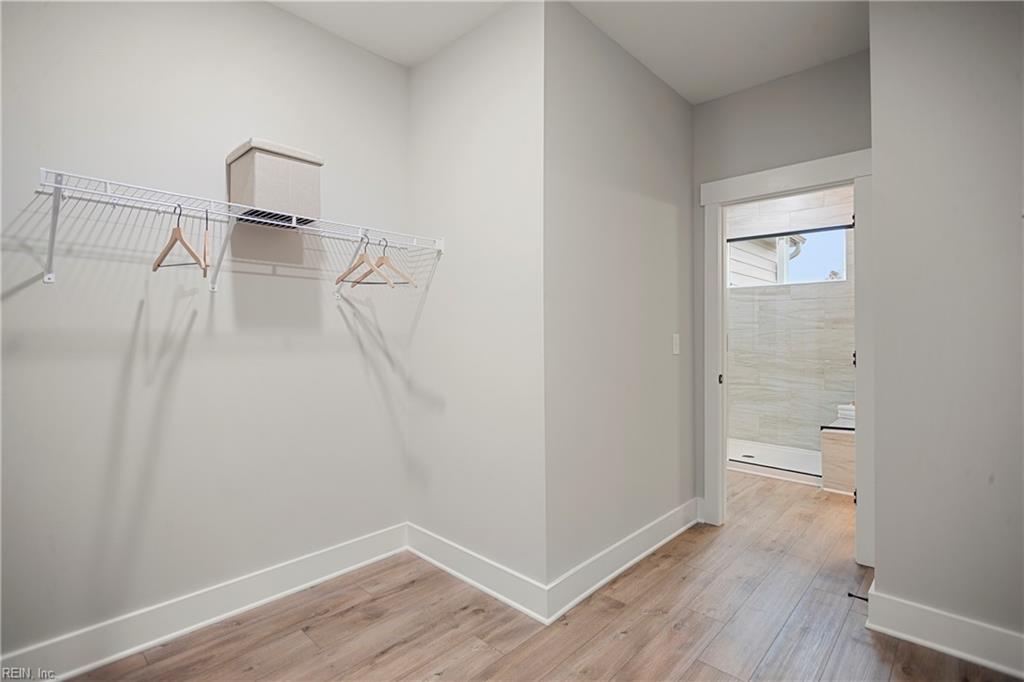
| Interior Features | Cathedral Ceiling, Dual Entry Bath (Br & Br), Fireplace Gas-natural, Primary Sink-Double, Pull Down Attic Stairs, Walk-In Closet |
| Water Heater Type | Gas |
Exterior
| Exterior Siding | Brick, Fiber Cement |
|---|---|
| Fence Yn | 0 |
| Fence Description | None |
| Garage Yn | 1 |
| Roof | Asphalt Shingle |
Location
| Neighborhood Name | ESTATES @ NANSEMOND |
|---|
Parking
| Parking | Garage Att 2 Car, Driveway Spc |
|---|
Utilities
| Energy Efficiency | Radiant Barrier |
|---|---|
| Sewer Type | City/County |
| Water Type | City/County |
Other
| Miscellaneous | Warranty Plan |
|---|
Taxes
| Property | 7208 |
|---|
Area Information
| State | VA |
|---|---|
| County | Suffolk VA |
| City | Suffolk |
| Zip Code | 23435 |
| Area | 61 Northeast Suffolk |
| Community Name | NANSEMOND RIVER ESTATES |
| School District | Nansemond River |
| Elementary School | Nansemond Parkway Elementary |
| High School | Nansemond River |
| Listing VS Median (in NANSEMOND RIVER ESTATES) | |
Price: $679,990 low | high Med: $682,138 sqft: 3,310 low | high Med: 3,354 $ / sqft: $205 low | high Med: $203 On site: 22 low | high Med: 22 | |
Request a showing
Request a showing

© 2026 REIN Inc. Information Deemed Reliable But Not Guaranteed
Contact
Learn More About This Property

| State | VA |
|---|---|
| County | Suffolk VA |
| City | Suffolk |
| Zip Code | 23435 |
| Area | 61 Northeast Suffolk |
| Community Name | NANSEMOND RIVER ESTATES |
| School District | Nansemond River |
| Elementary School | Nansemond Parkway Elementary |
| High School | Nansemond River |
| Listing VS Median (in NANSEMOND RIVER ESTATES) | |
Price: $679,990 low | high Med: $682,138 sqft: 3,310 low | high Med: 3,354 $ / sqft: $205 low | high Med: $203 On site: 22 low | high Med: 22 | |