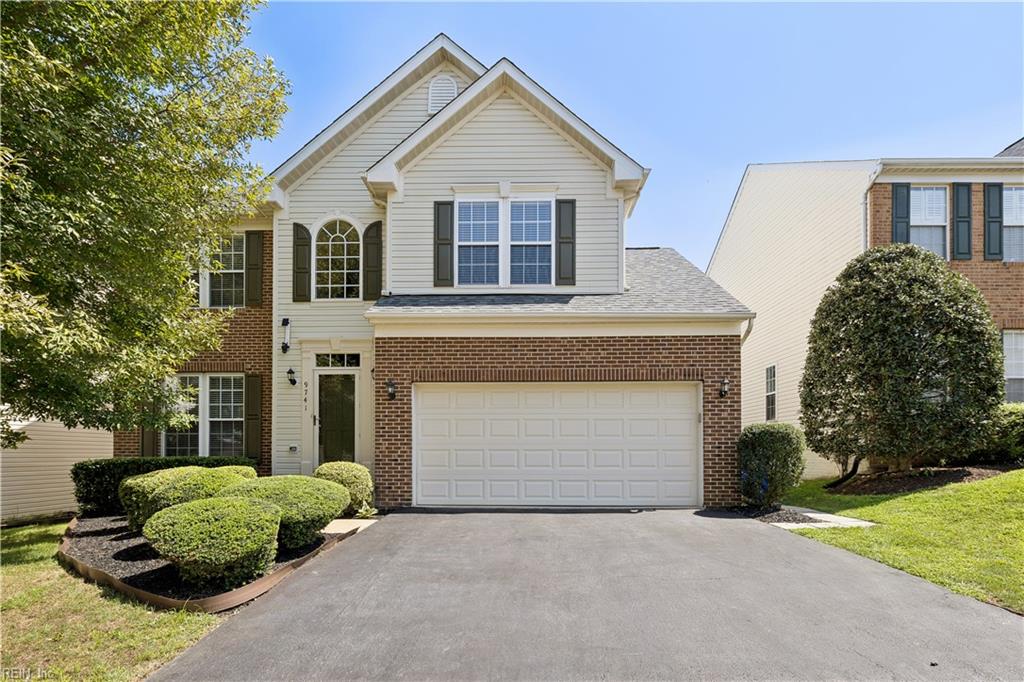
9741 Plaskett Forest Ln,Lorton, VA 22079
Lorton, VA 22079

Description
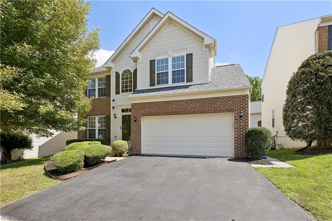
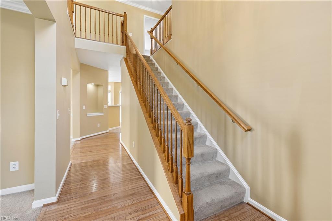
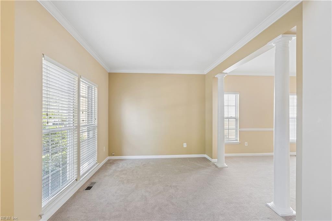
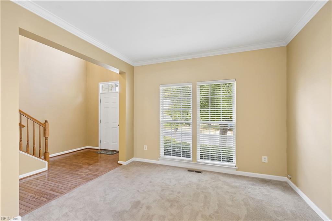
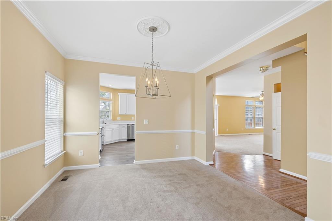
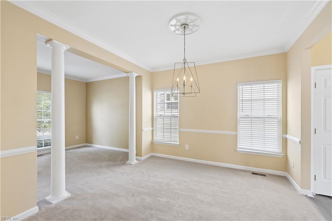
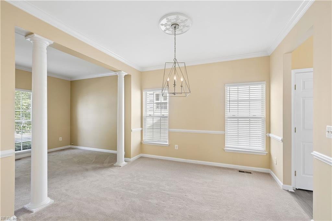
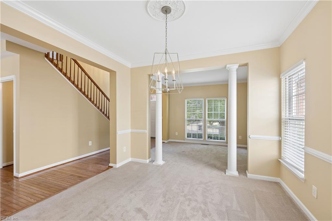
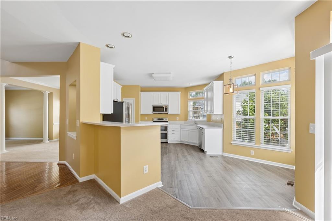
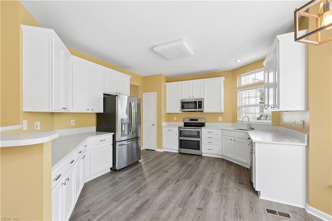
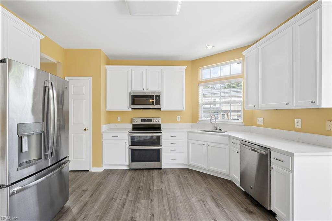
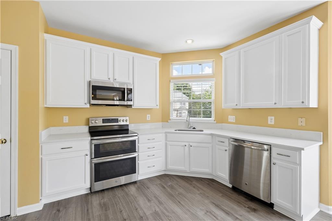
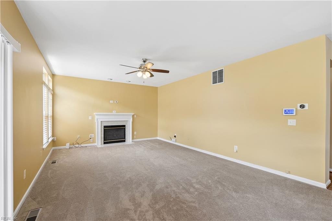
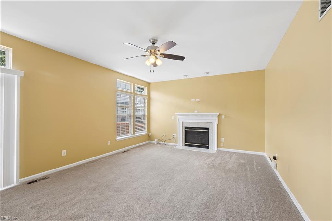
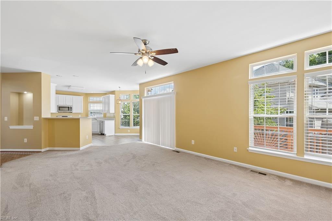
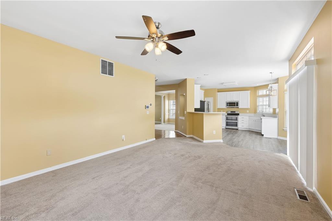
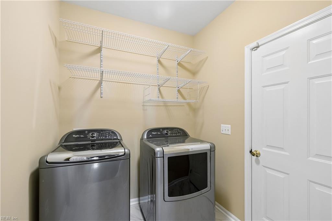
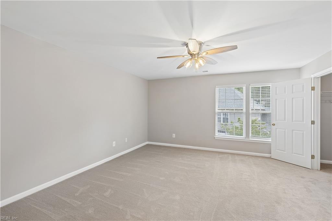
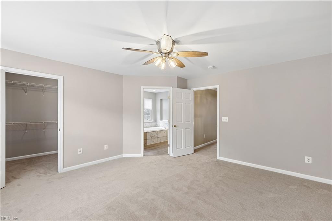
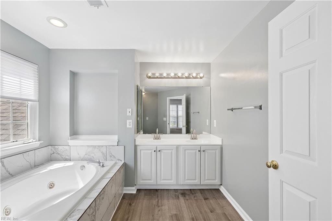
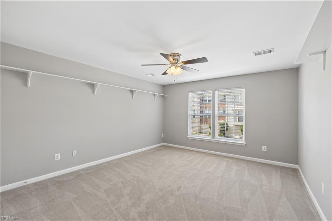
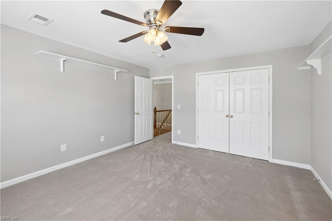
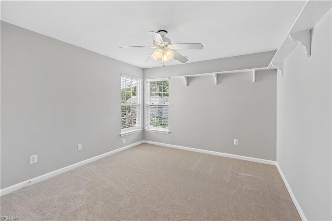
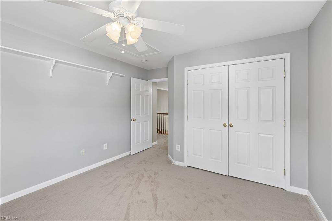
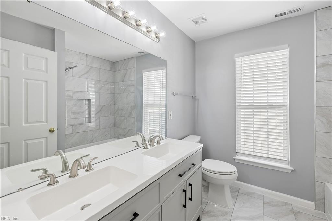
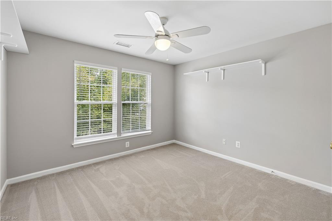
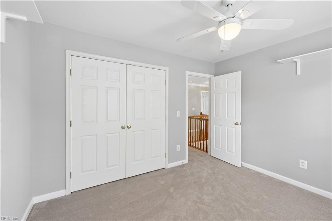
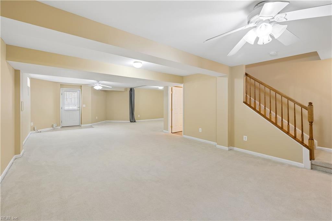
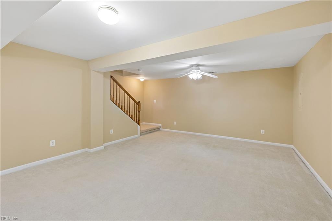
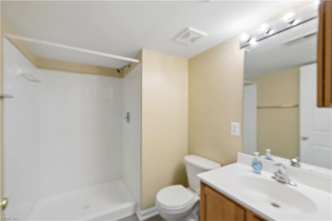
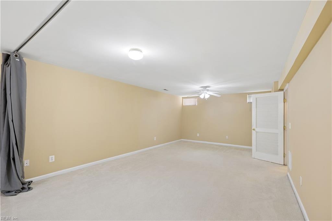
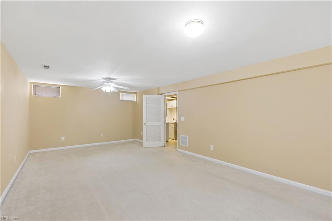
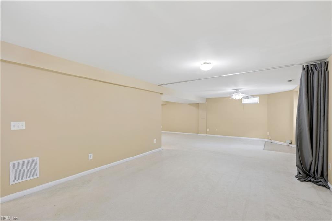
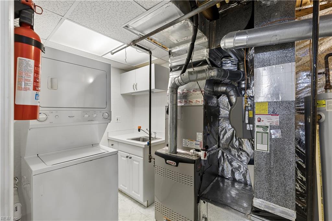
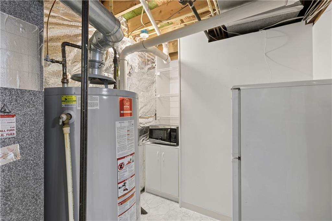
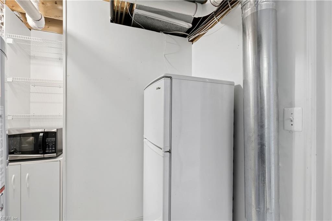
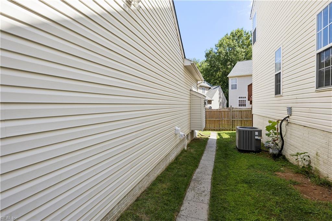
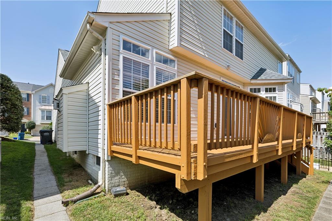
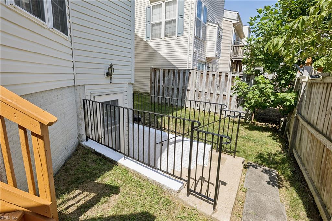
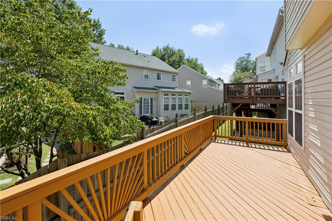
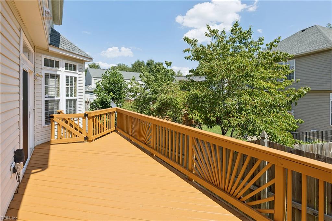
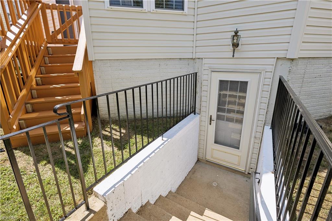
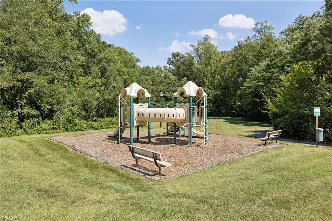
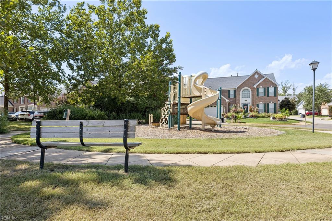
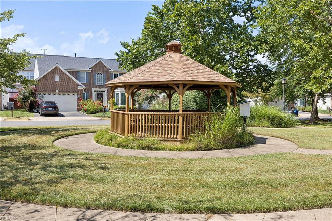
Welcome to this wonderfully maintainted Colonial-style home, offering three full levels of thoughtfully designed living space, including spacious bedrooms upstairs and a fully finished walk-out lower level suited for an in-law or guest suite. The finished walk-out basement is already equipped with a refrigerator, microwave, sink with garbage disposal, separate washer and dryer, and a full bathroom. The main level welcomes our with a hardwood floor foyer, new carpet throughout, open floor plan, and impressive 10-foot ceilings. Sunlight fills the inviting kitchen and family room, where a gas fireplace creates a warm and welcoming gathering place. The family room opens directly to the deck, making indoor entertaing effortless, Located in the desirable Mason's Passage neighborhood enclave, residents enjoy access to a large private common-area park, gazebo, and playground. The location is exceptionally convenient to shopping, the library, Fort Belvoir, regional parks bus transportion, etc.
Details
| MLS # | 10650261 |
|---|---|
| Listing Type | For Sale |
| Style | House |
| HOA Dues | $75 |
| Sub-Type | Resale |
| Status | Active |
| Year | 2001 |
| Days On Site | 22 |
| Listing Provided By | Cherished Destiny Real Estate | Rhonda Vaughn |
Features
| Bed(s) | 4 |
|---|---|
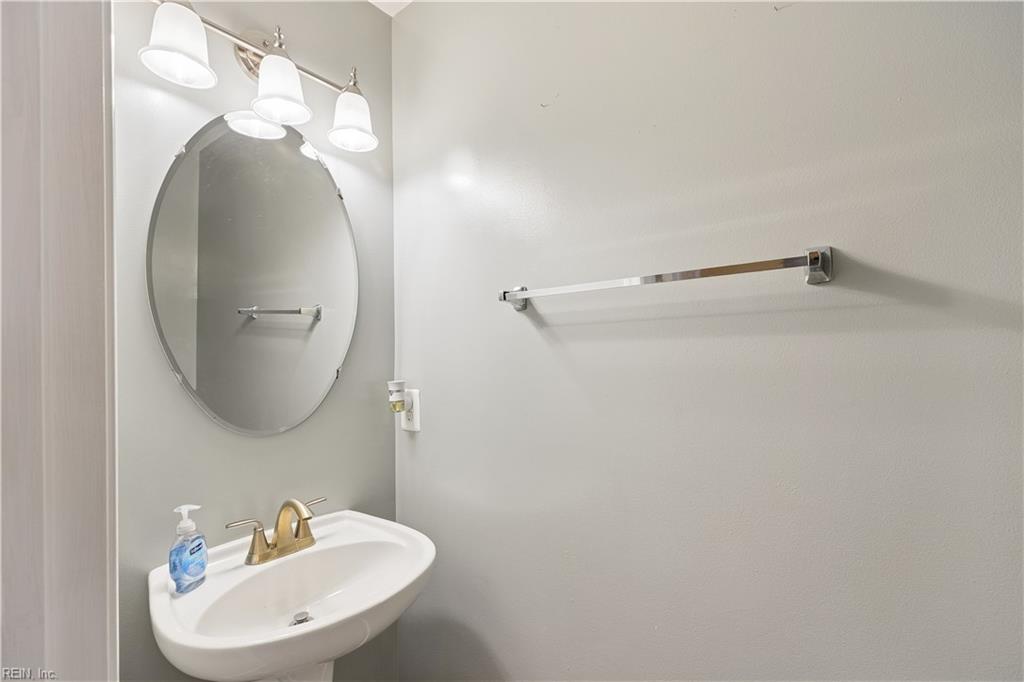
| Bath(s) | 3 Total |
| SQ Feet | 3,464 |
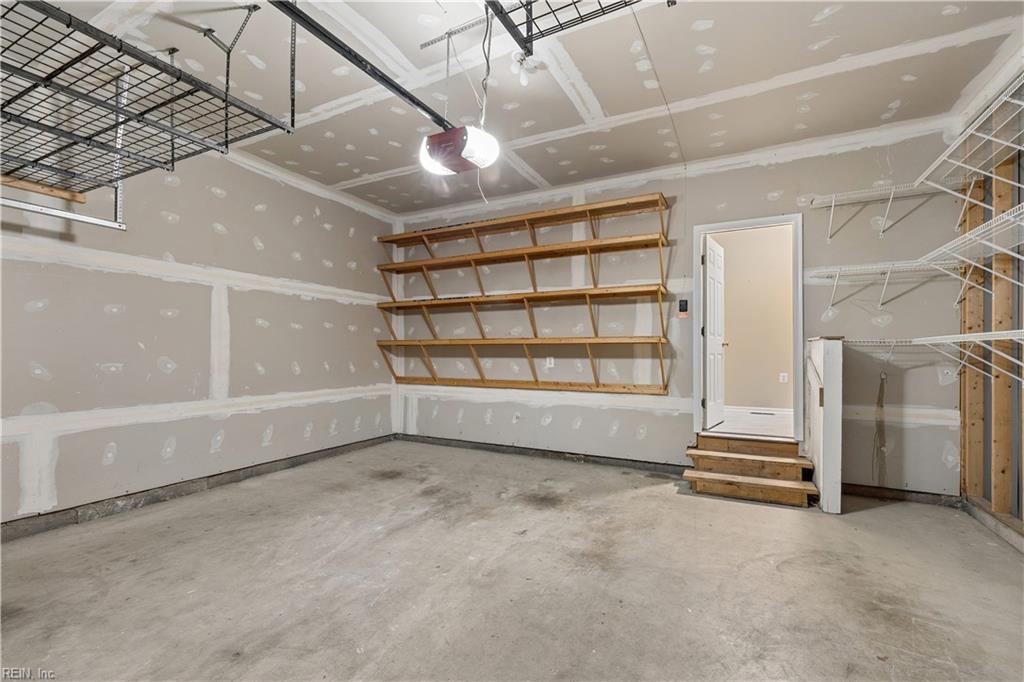
| Garage | 2 |
| Basement | Y |
| Story(s) | 3 |
| Water Front | Not Waterfront |
Interior
| Appliances | Dishwasher, Disposal, Dryer, Microwave, Elec Range, Refrigerator, Washer |
|---|---|
| Cooling | Central Air |
| Fireplaces Number | 1 |
| Heating | Heat Pump |
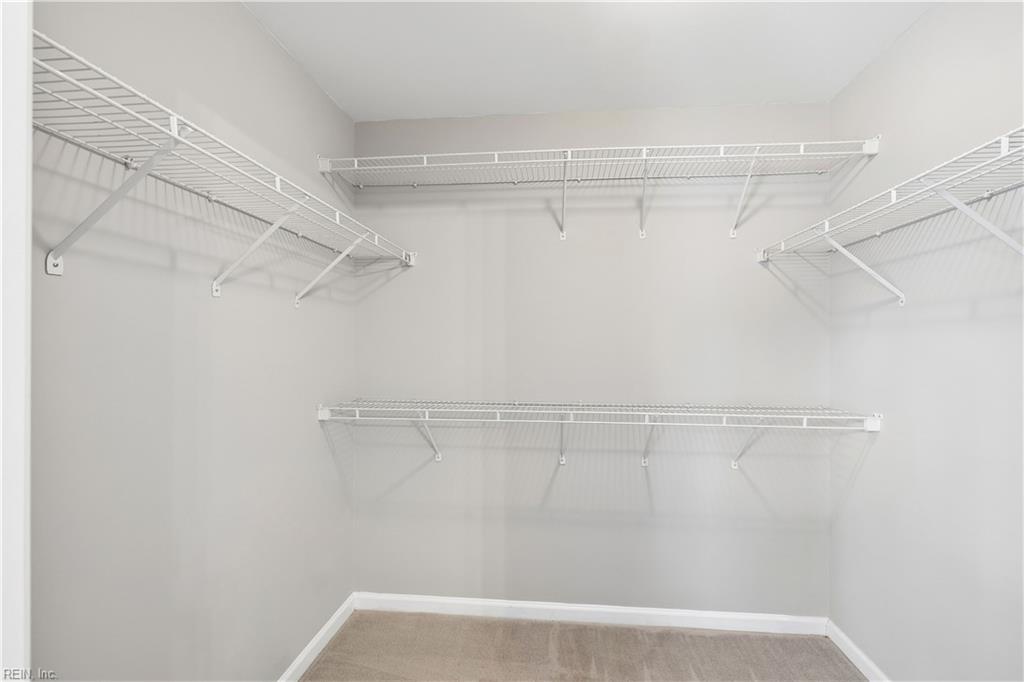
| Interior Features | Fireplace Gas-natural, Walk-In Closet |
| Water Heater Type | Gas |
Exterior
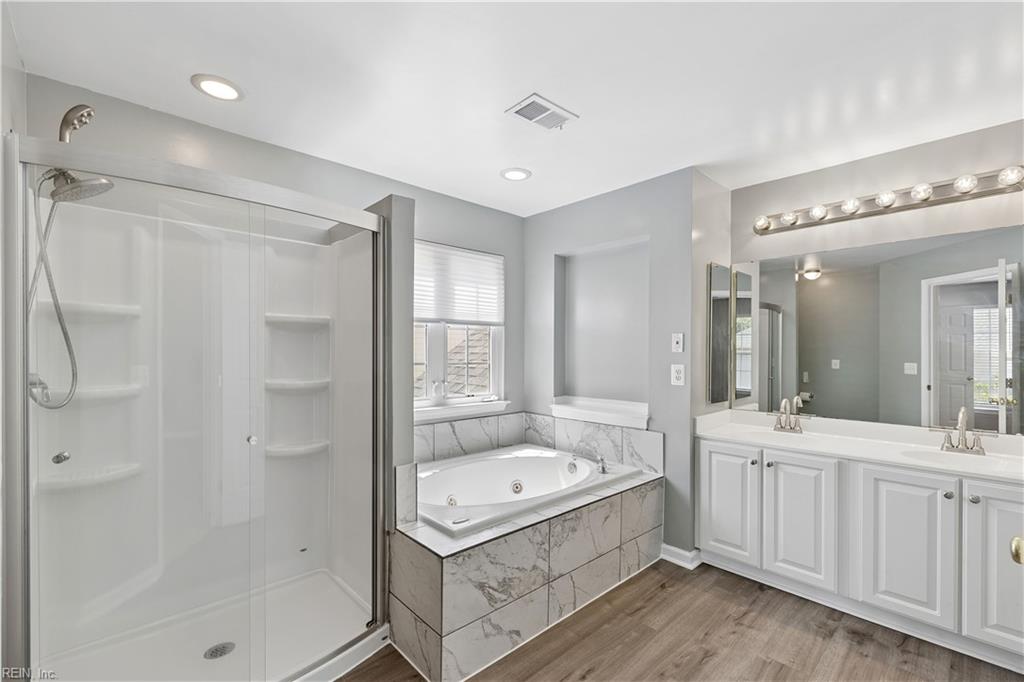
| Equipment | Ceiling Fan, Jetted Tub, Security Sys, Sump Pump |
|---|---|
| Exterior Siding | Brick, Vinyl |
| Fence Yn | 1 |
| Fence Description | Back Fenced, Partial |
| Garage Yn | 1 |
| Roof | Asphalt Shingle |
Location
| Neighborhood Name | MASON'S PASSAGE |
|---|
Parking
| Parking | Garage Att 2 Car |
|---|
Utilities
| Sewer Type | City/County |
|---|---|
| Water Type | City/County |
Other
| Miscellaneous | Warranty Plan |
|---|
Taxes
| Property | 8747 |
|---|
Area Information
| State | VA |
|---|---|
| County | Fairfax County VA |
| City | Lorton |
| Zip Code | 22079 |
| Area | 51 Outlying VA Areas |
| Community Name | ALL OTHERS VA AREA 51 |
| School District | Other High School |
| Elementary School | Other Elementary School |
| High School | Other High School |
| Listing VS Median (in ALL OTHERS VA AREA 51) | |
Price: $840,095 low | high Med: $374,650 sqft: 3,464 low | high Med: 1,871 $ / sqft: $243 low | high Med: $200 On site: 22 low | high Med: 25 | |
Request a showing
Request a showing

© 2026 REIN Inc. Information Deemed Reliable But Not Guaranteed
Contact
Learn More About This Property

| State | VA |
|---|---|
| County | Fairfax County VA |
| City | Lorton |
| Zip Code | 22079 |
| Area | 51 Outlying VA Areas |
| Community Name | ALL OTHERS VA AREA 51 |
| School District | Other High School |
| Elementary School | Other Elementary School |
| High School | Other High School |
| Listing VS Median (in ALL OTHERS VA AREA 51) | |
Price: $840,095 low | high Med: $374,650 sqft: 3,464 low | high Med: 1,871 $ / sqft: $243 low | high Med: $200 On site: 22 low | high Med: 25 | |