
Description
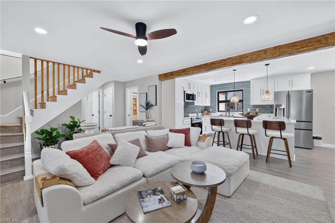
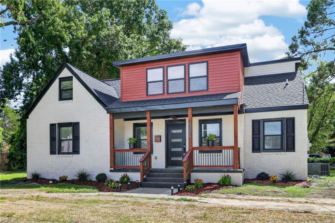
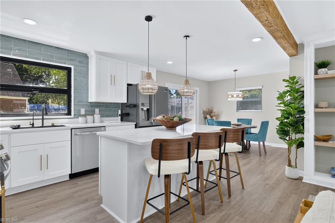
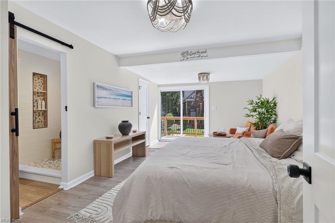
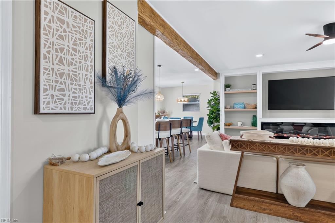
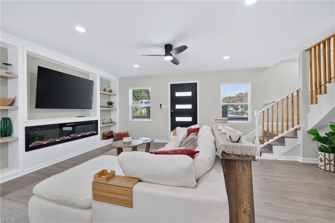
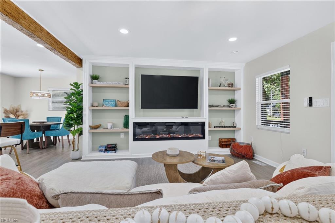
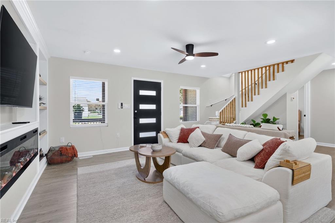
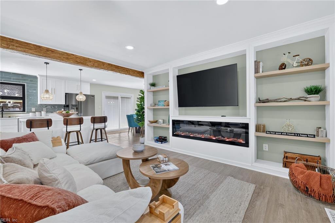
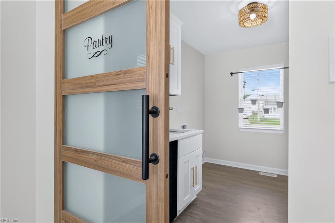
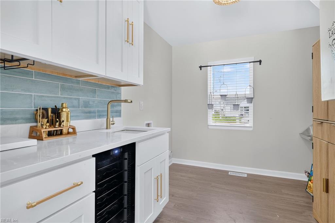
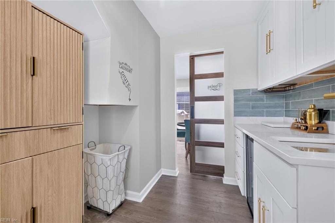
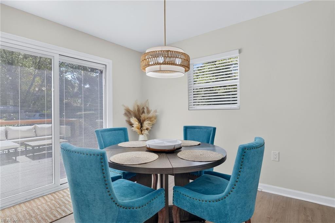
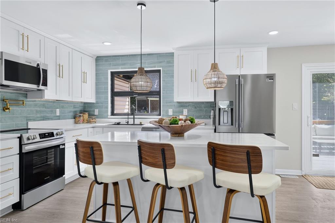
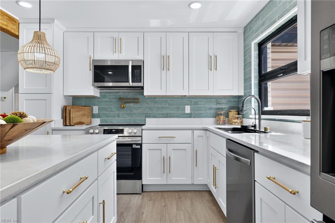
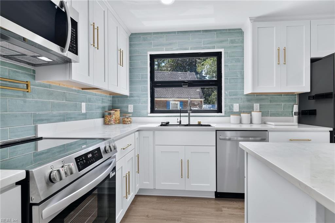
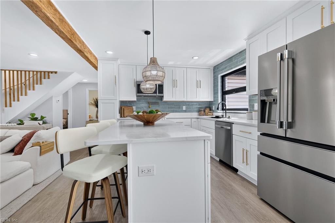
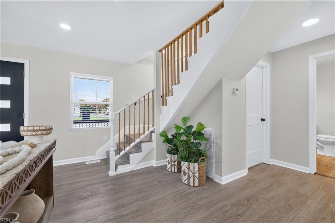
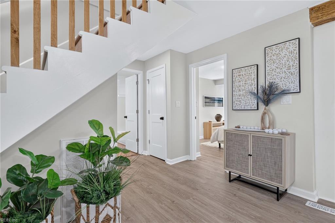
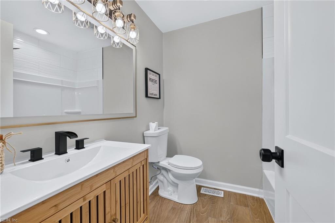
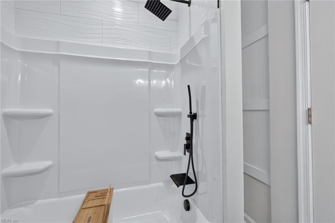
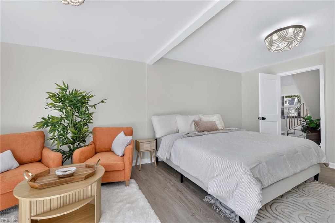
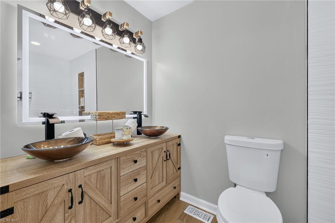
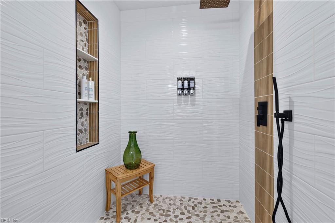
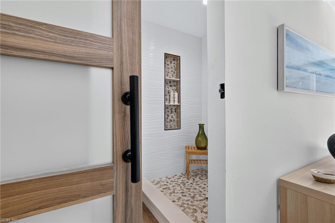
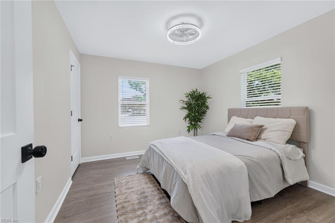
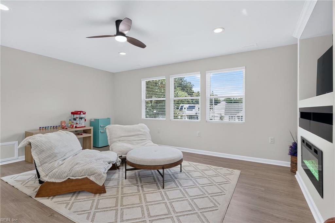
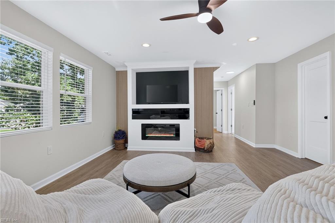
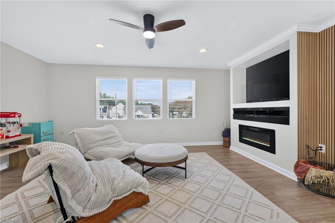
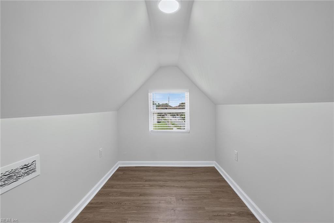
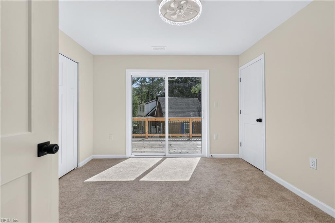
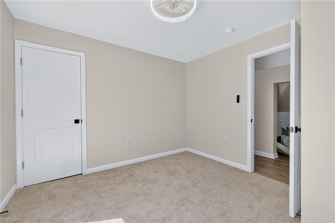
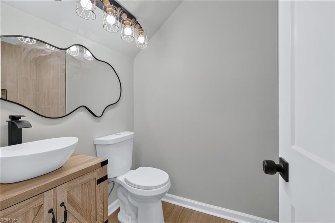
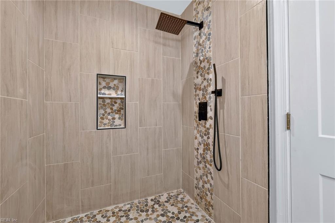
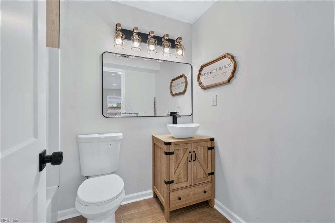
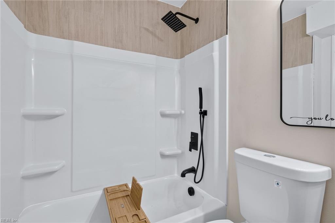
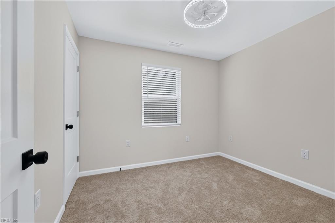
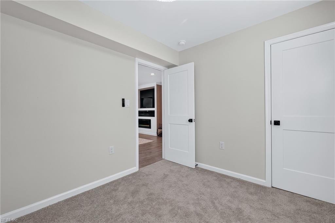
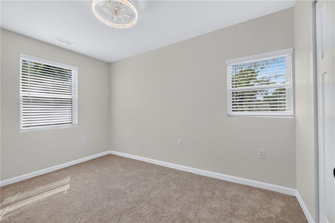
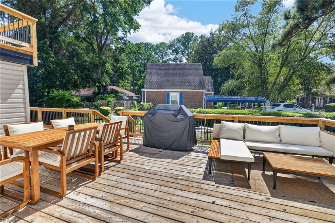
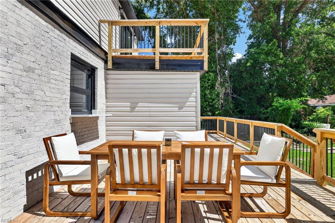
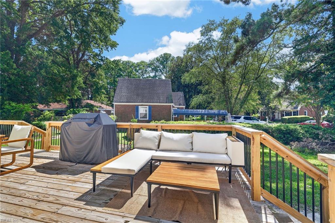
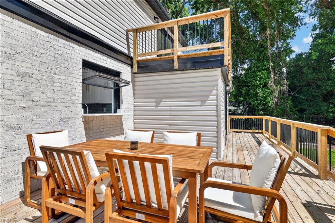
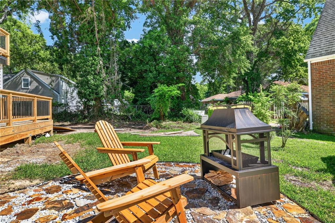
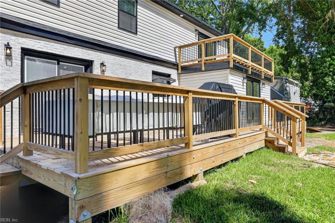
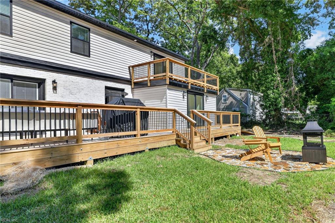
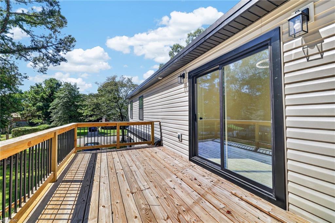
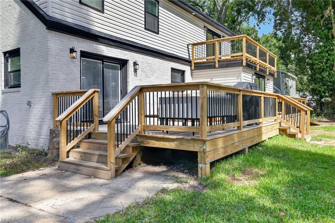
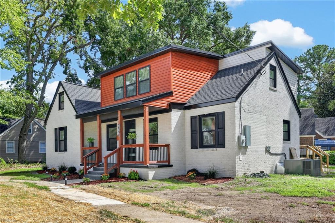
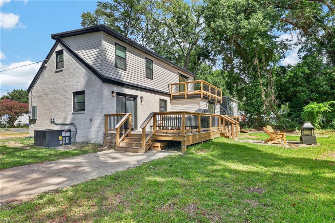
Welcome home to this beautifully rehabbed 5-bedroom, 4-full-bath residence situated on a large corner lot, offering an exceptional blend of modern style and spacious living. The open and airy floor plan is thoughtfully designed for both everyday living and effortless entertaining. The first floor features a welcoming dining area adjacent to a private butler's pantry complete with a convenient laundry chute, wine/coffee bar, and dedicated laundry area. The gourmet kitchen is a true showpiece, featuring quartz countertops, stainless-steel appliances, a pot filler over the range and a 6-foot island overlooking the spacious living room. A convenient pass-through window opens directly to the deck, creating the perfect connection for indoor-outdoor entertaining. The living room is anchored by a stunning custom entertainment center with a 6-foot electric fireplace, creating a warm and inviting gathering space. The luxurious primary suite offers a private sitting room, walk-in closet, sliding doors leading to the deck, and a spa-inspired ensuite bath with a large tiled shower. A second bedroom and full bath complete the first floor. On the second floor, a spacious family room features another custom entertainment wall and a 4-foot electric fireplace, along with three additional bedrooms, two full bathrooms, and a versatile bonus room. One of the upstairs bedrooms offers its own private deck/balcony overlooking the expansive deck and beautifully designed stone firepit area below. The large concrete slab provides additional flexibility and could accommodate a future shed, garage, or other outdoor structure. With its thoughtful layout, stylish finishes, abundant living space, and impressive indoor-outdoor amenities, this exceptional home is truly move-in ready and designed to be enjoyed. Furniture/Accessories can convey for an additional fee.
Details
| MLS # | 10653961 |
|---|---|
| Listing Type | For Sale |
| Style | House |
| Sub-Type | New Construction |
| Status | Active |
| Year | 1950 |
| Days On Site | 18 |
| Listing Provided By | Aweigh Real Estate | Janet Jones |
Features
| Bed(s) | 5 |
|---|---|
| Bath(s) | 4 Total |
| SQ Feet | 2,289 |
| Story(s) | 2 |
| Zoning | R-6 |
| Acreage | 0.26 |
| Water Front | Not Waterfront |
Interior
| Appliances | Dishwasher, Disposal, Dryer Hookup, Microwave, Elec Range, Refrigerator, Washer Hookup |
|---|---|
| Cooling | Central Air |
| Fireplaces Number | 2 |
| Heating | Heat Pump |
| Interior Features | Fireplace Electric, Primary Sink-Double, Walk-In Closet, Window Treatments |
| Water Heater Type | Electric |
Exterior
| Equipment | Ceiling Fan |
|---|---|
| Exterior Siding | Brick, Vinyl |
| Fence Yn | 0 |
| Fence Description | None |
| Garage Yn | 0 |
| Roof | Asphalt Shingle |
Location
| Neighborhood Name | GREEN HILL FARMS |
|---|
Parking
| Parking | Driveway Spc, Street |
|---|
Utilities
| Energy Efficiency | Water Heater-Tankless |
|---|---|
| Sewer Type | City/County |
| Water Type | City/County |
Other
| Miscellaneous | Rehabilitated |
|---|
Taxes
| Property | 2699 |
|---|
Area Information
| State | VA |
|---|---|
| County | Norfolk VA |
| City | Norfolk |
| Zip Code | 23513 |
| Area | 12 East Norfolk |
| Community Name | CORONADO |
| School District | Norview |
| Elementary School | Sherwood Forest Elementary |
| High School | Norview |
| Listing VS Median (in CORONADO) | |
Price: $579,900 low | high Med: $274,500 sqft: 2,289 low | high Med: 960 $ / sqft: $253 low | high Med: $286 On site: 18 low | high Med: 18 | |
Request a showing
Request a showing

© 2026 REIN Inc. Information Deemed Reliable But Not Guaranteed
Contact
Learn More About This Property

| State | VA |
|---|---|
| County | Norfolk VA |
| City | Norfolk |
| Zip Code | 23513 |
| Area | 12 East Norfolk |
| Community Name | CORONADO |
| School District | Norview |
| Elementary School | Sherwood Forest Elementary |
| High School | Norview |
| Listing VS Median (in CORONADO) | |
Price: $579,900 low | high Med: $274,500 sqft: 2,289 low | high Med: 960 $ / sqft: $253 low | high Med: $286 On site: 18 low | high Med: 18 | |
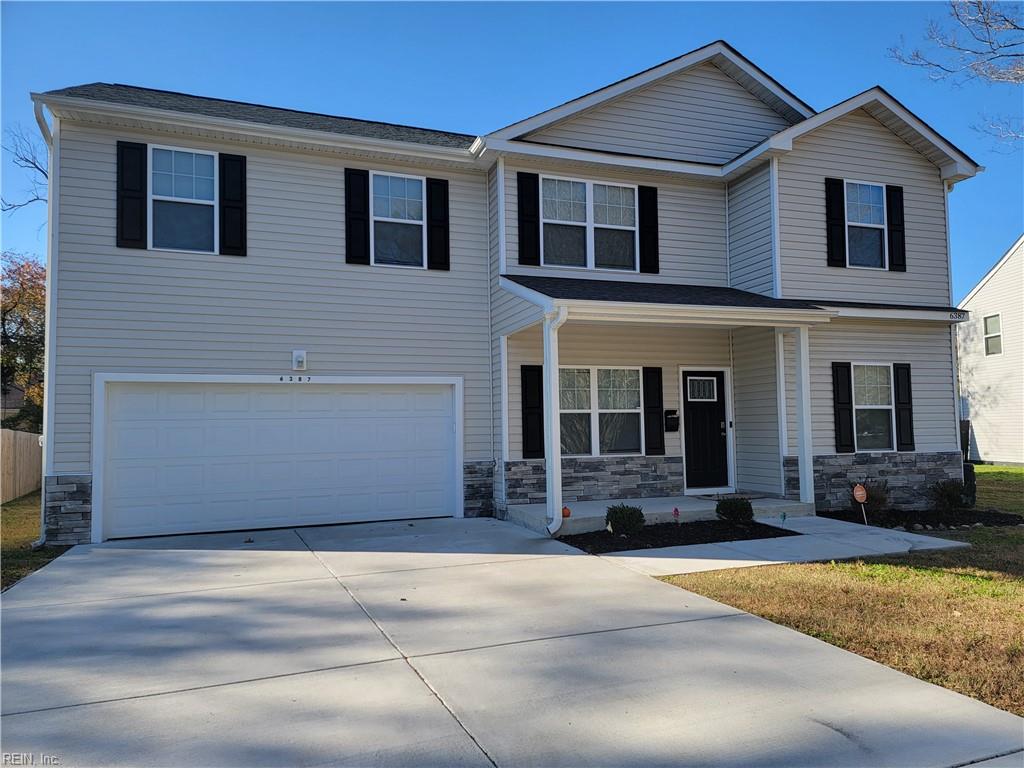 | $450,0006387 Dove StNorfolk, VA 23513 |