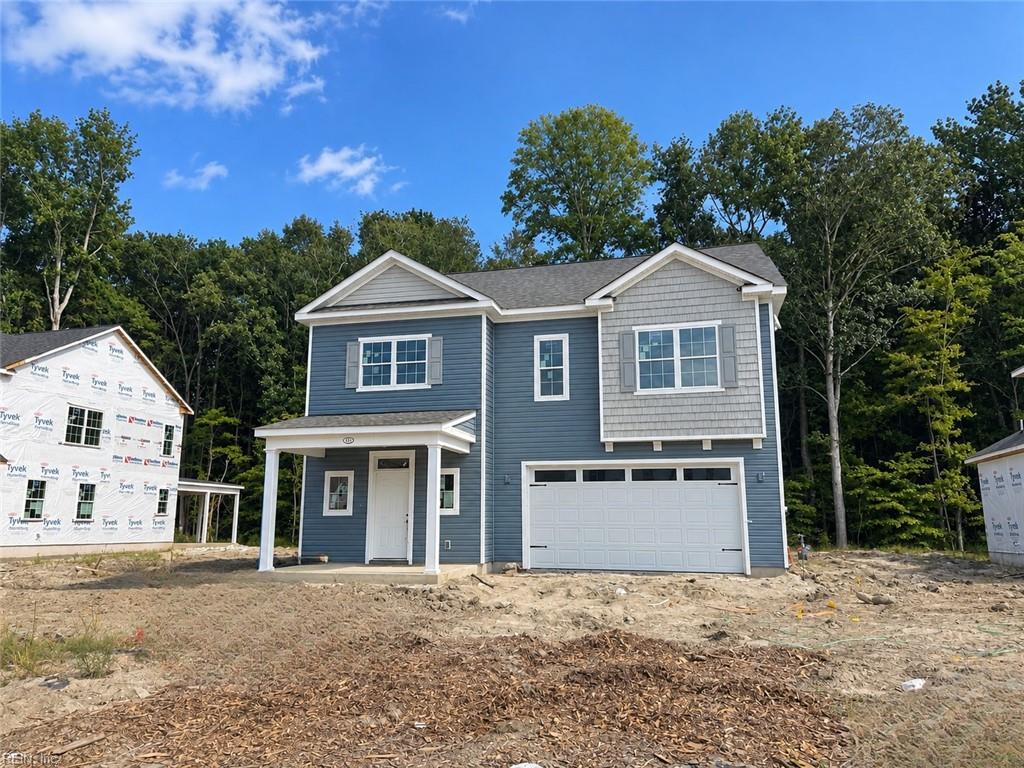
733 Crestfield Dr,Chesapeake, VA 23320
Chesapeake, VA 23320

Description
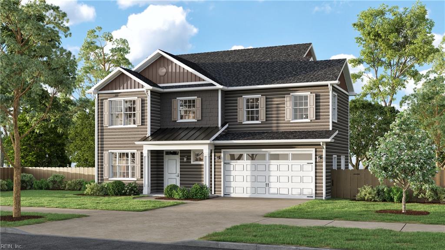
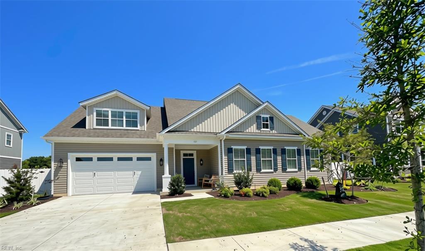
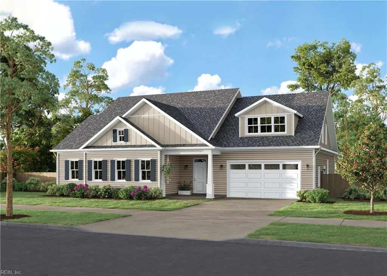
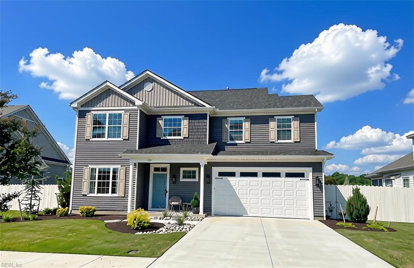
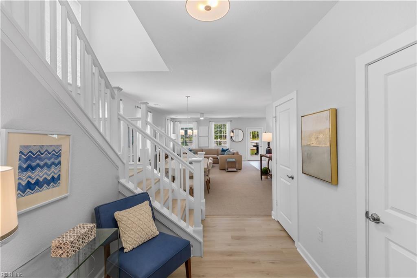
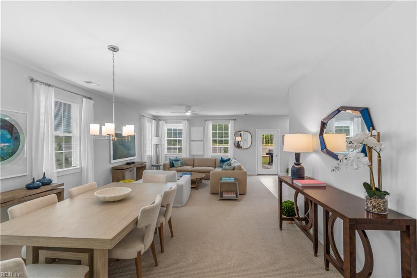
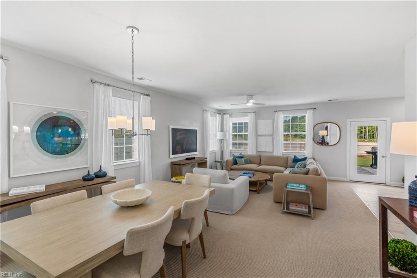
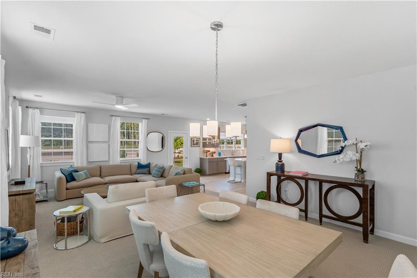
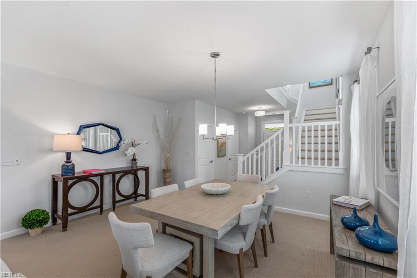
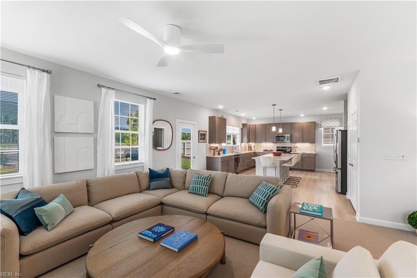
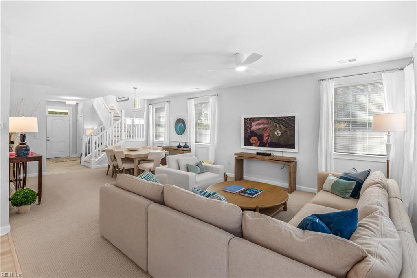
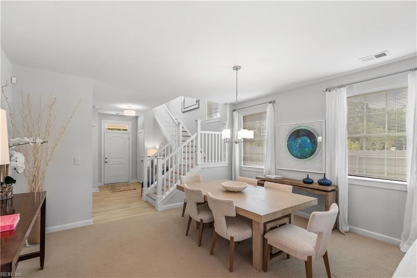
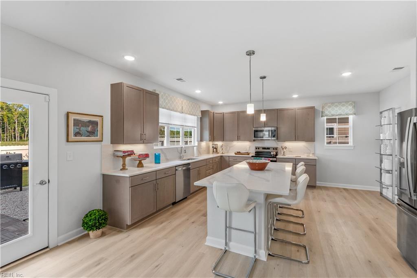
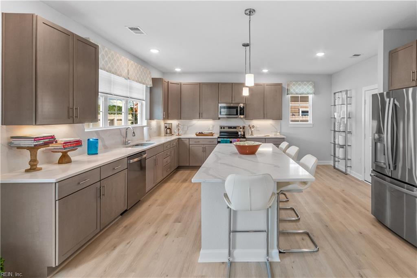
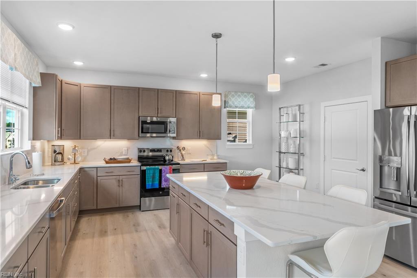
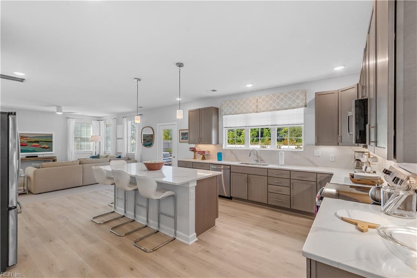
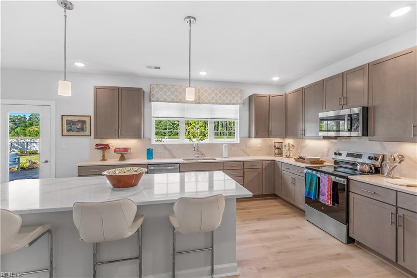
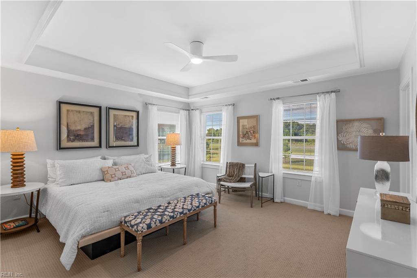
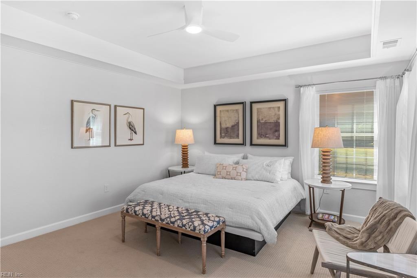
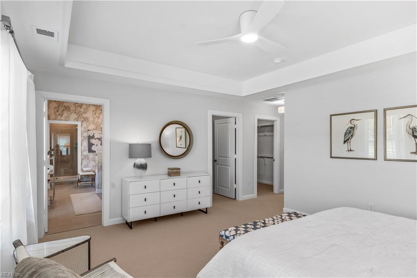
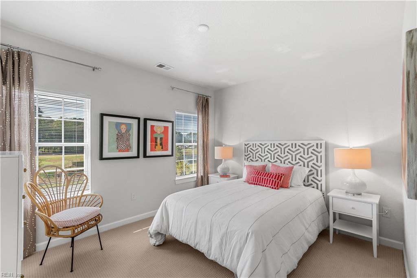
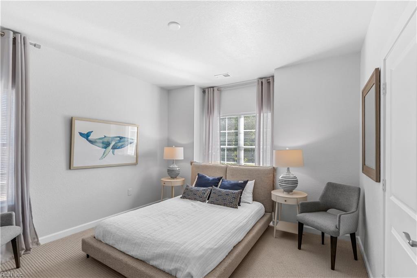
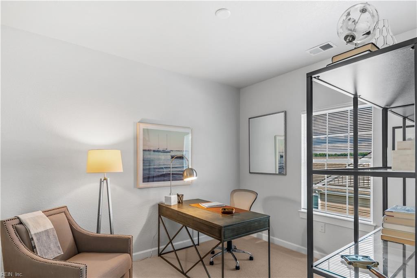
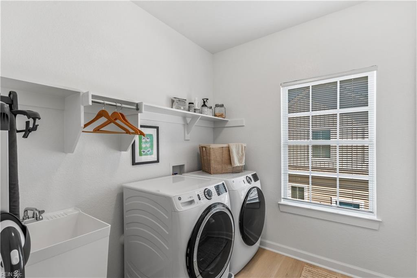
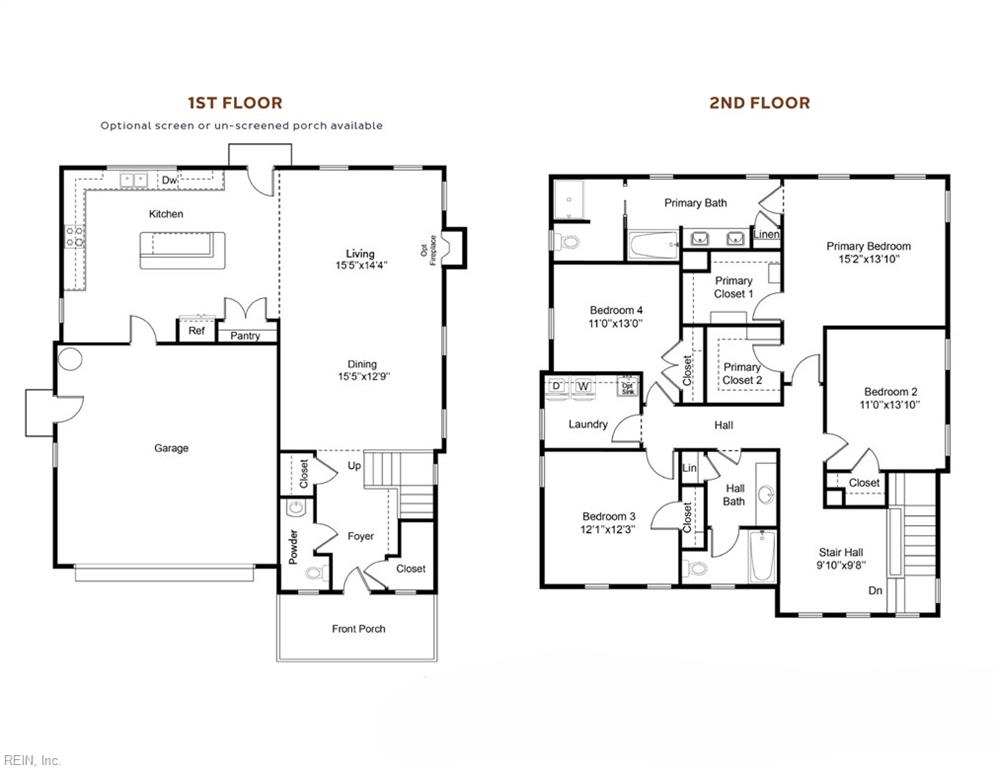
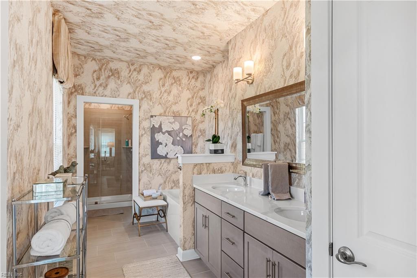
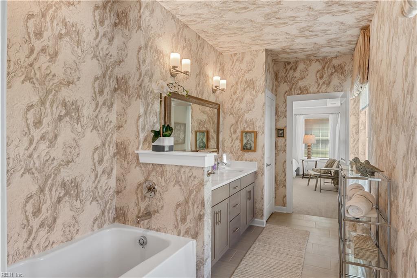
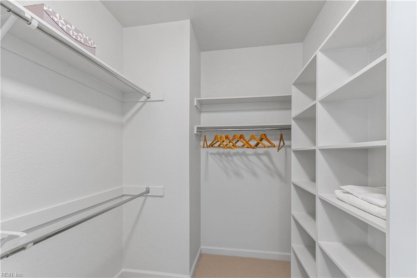
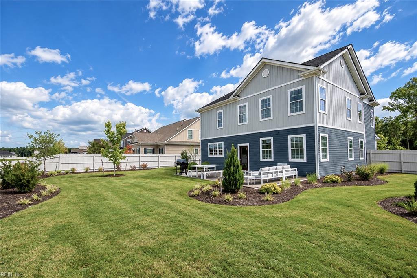
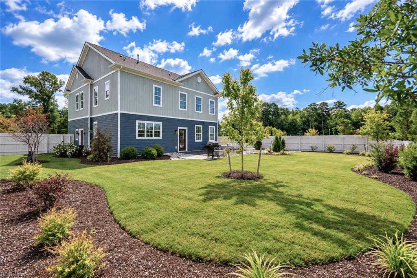
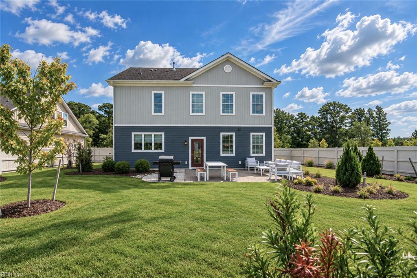
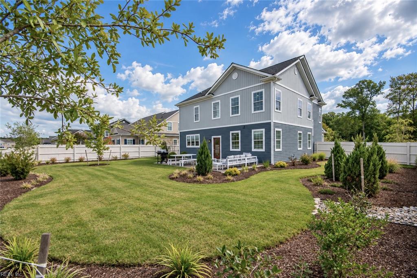
Limited time incentive: $15K anyway allowance when using Seller's preferred lender for financing, see agent for details. Listed price reflects $15K incentive taken off price of home. This beautiful Wells plan will be move-in ready in December and is backing a mature tree line, featuring 4 spacious upstairs bedrooms, including an owner's suite with a tiled shower and quartz double vanity. The bright, open kitchen boasts a large island, quartz countertops, stainless steel appliances, and a generous pantry. Enjoy an inviting front porch, a welcoming foyer with ample storage, and a fenced backyard. Additional highlights include a 2-car garage and custom wood shelving in large closets. Seller to pay up to $10k in closing cost assistance when using preferred lender, see agent for details. Buyer must register agent on or before first visit or first substantial communication with listing agent and Agent must accompany Buyer on 1st visit, see Listing Agent for details. Photos & video are of previously completed home, finishes and upgrades vary.
Details
| MLS # | 10648355 |
|---|---|
| Listing Type | For Sale |
| Style | House |
| HOA Dues | $50 |
| Sub-Type | New Construction |
| Status | Active |
| Year | 2026 |
| Days On Site | 19 |
| Listing Provided By | Dragas Companies Realty Inc | Morgan Xenos |
Features
| Bed(s) | 4 |
|---|---|
| Bath(s) | 2 Total |
| SQ Feet | 2,518 |
| Garage | 2 |
| Story(s) | 2 |
| Acreage | 0.25 |
| Water Front | Not Waterfront |
Interior
| Appliances | Dishwasher, Disposal, Dryer Hookup, Microwave, Range, Washer Hookup |
|---|---|
| Cooling | 16+ SEER A/C |
| Fireplaces Number | 0 |
| Heating | Nat Gas |
| Interior Features | Primary Sink-Double, Walk-In Closet |
| Water Heater Type | Electric |
Exterior
| Equipment | Cable Hookup |
|---|---|
| Exterior Siding | Vinyl |
| Fence Yn | 1 |
| Fence Description | Privacy |
| Garage Yn | 1 |
| Roof | Asphalt Shingle |
Parking
| Parking | Garage Att 2 Car |
|---|
Utilities
| Sewer Type | City/County |
|---|---|
| Water Type | City/County |
Other
| Miscellaneous | Warranty Plan |
|---|
Taxes
| Property | 5900 |
|---|
Area Information
| State | VA |
|---|---|
| County | Chesapeake VA |
| City | Chesapeake |
| Zip Code | 23320 |
| Area | 32 South Chesapeake |
| Community Name | CRESTFIELD AT CENTERVILLE |
| School District | Indian River |
| Elementary School | Greenbrier Intermediate |
| High School | Indian River |
| Listing VS Median (in CRESTFIELD AT CENTERVILLE) | |
Price: $602,370 low | high Med: $722,508 sqft: 2,518 low | high Med: 2,946 $ / sqft: $239 low | high Med: $246 On site: 19 low | high Med: 19 | |
Request a showing
Request a showing

© 2026 REIN Inc. Information Deemed Reliable But Not Guaranteed
Contact
Learn More About This Property

| State | VA |
|---|---|
| County | Chesapeake VA |
| City | Chesapeake |
| Zip Code | 23320 |
| Area | 32 South Chesapeake |
| Community Name | CRESTFIELD AT CENTERVILLE |
| School District | Indian River |
| Elementary School | Greenbrier Intermediate |
| High School | Indian River |
| Listing VS Median (in CRESTFIELD AT CENTERVILLE) | |
Price: $602,370 low | high Med: $722,508 sqft: 2,518 low | high Med: 2,946 $ / sqft: $239 low | high Med: $246 On site: 19 low | high Med: 19 | |