7296 Chesapeake Dr,Jamesville, VA 23398
Jamesville, VA 23398

Description
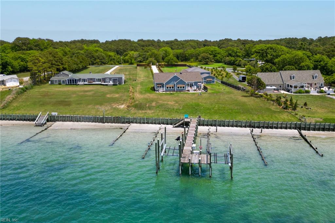
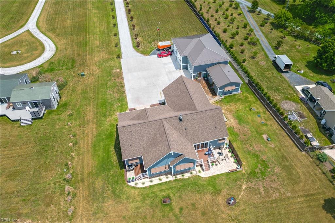
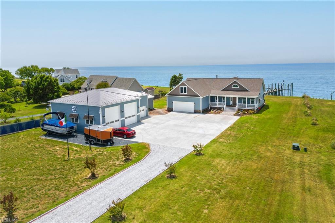
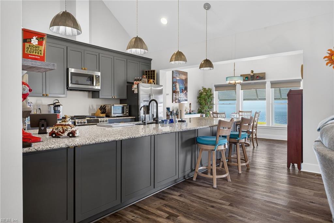
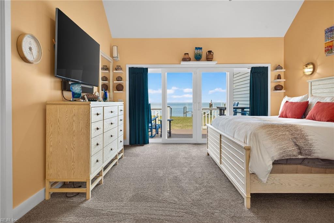
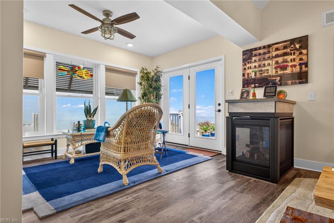
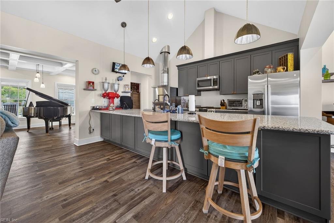
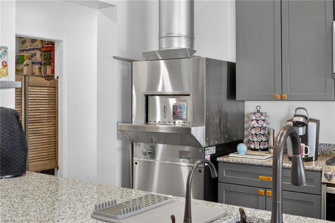
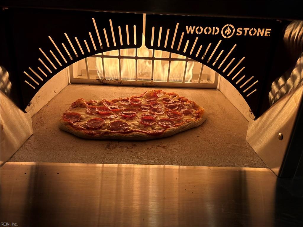
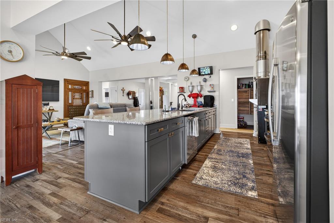
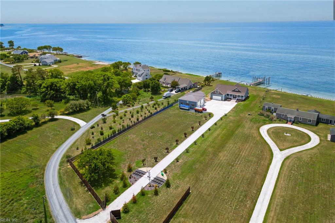
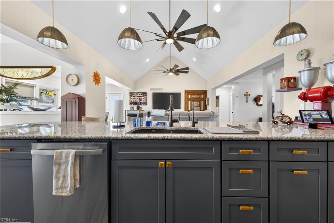
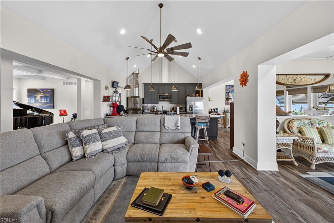
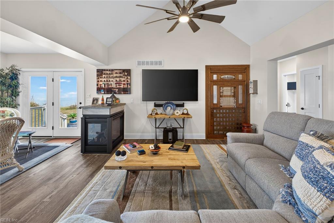
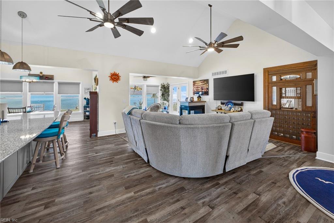
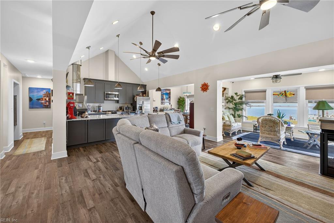
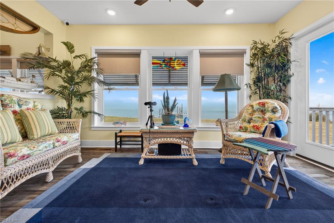
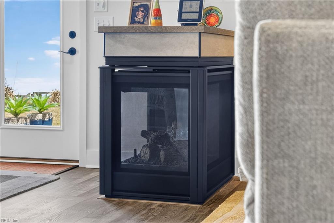
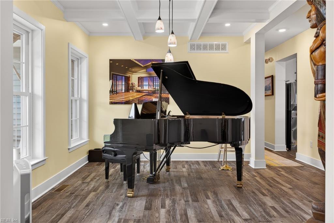
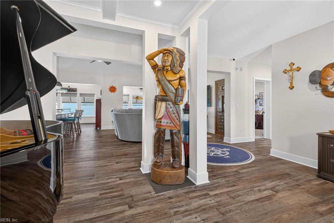
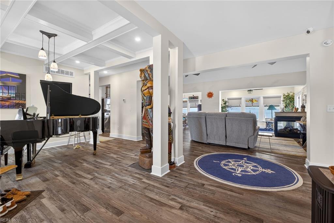
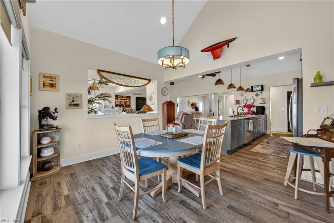
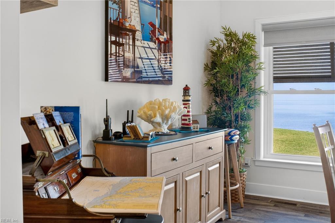
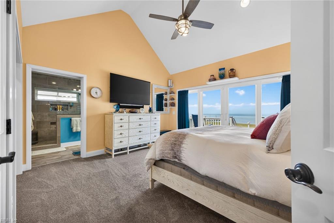
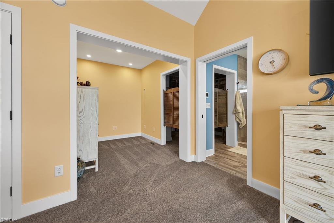
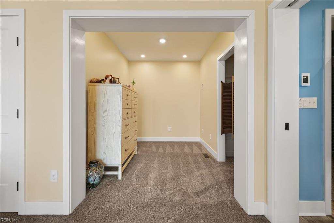
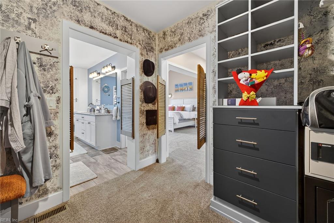
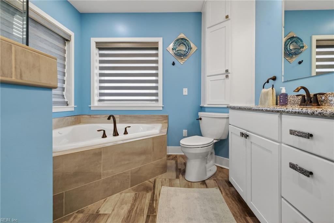
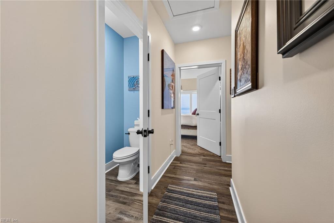
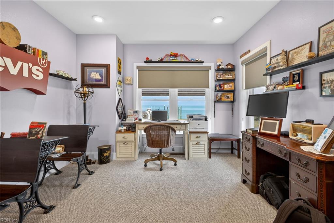
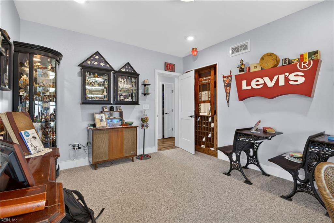
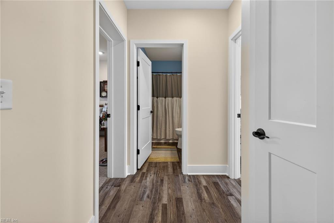
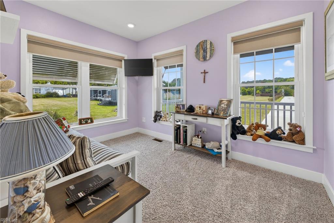
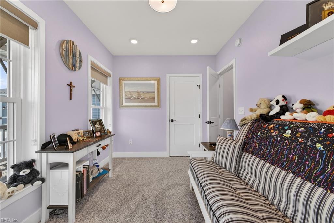
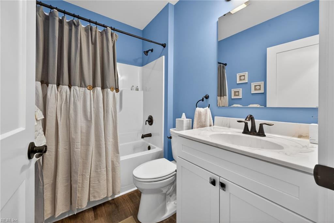
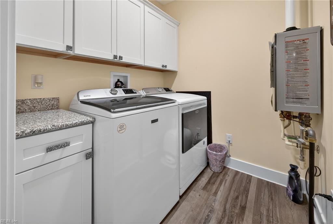
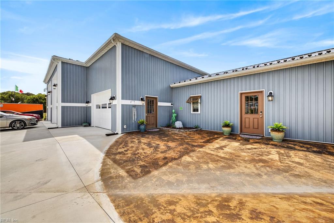
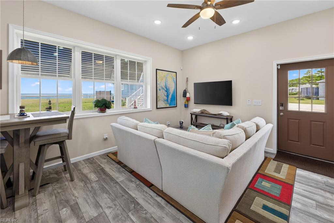
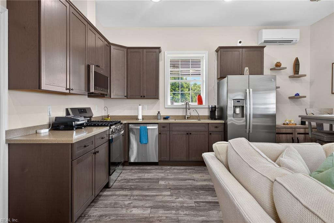
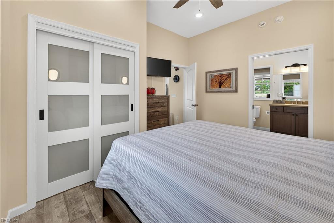
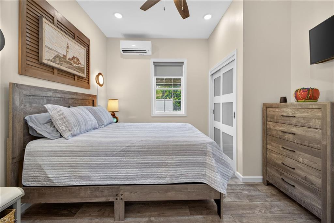
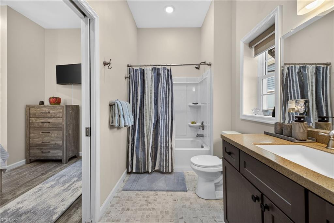
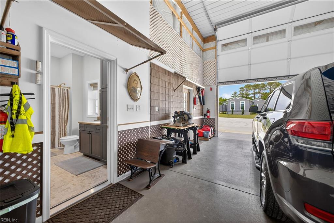
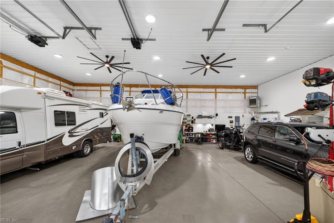
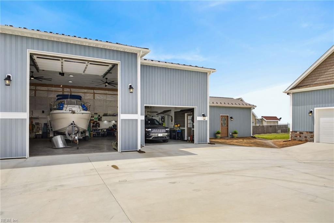
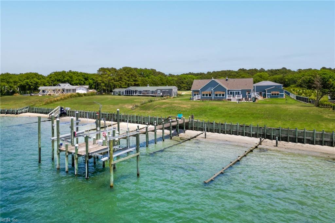
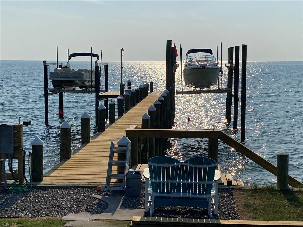
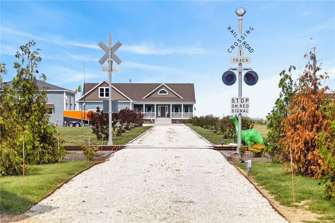
Welcome to one of Virginia's Eastern Shore's most extraordinary waterfront compounds - a brand-new (2024) custom-built estate that delivers a rare combination of luxury living, serious infrastructure, and income potential. The main home offers 2,400 SF of refined coastal living with 3 bedrooms, 2.5 baths, a gas fireplace, luxury vinyl plank flooring throughout, and a partially finished attic (~700 SF) ready for your vision. A fully self-contained 560 SF guest apartment with its own bedroom and full bath sits above the commercial garage - ideal for extended family, guests, or rental income. For the entertainer, the property features a commercial Woodstone Bistro 3030 pizza oven - a nearly $40,000 centerpiece that turns every gathering into an event. The waterfront package is simply unmatched. A brand-new dock with 2 x 15,000 lb boat lifts, dual 30-amp power hookups, running water, and a T-head shower steps down to a private sandy beach. The entire bulkhead has been completely redone. Spectacular water views and unforgettable sunsets come standard. For those who demand space and capability, the 2,000 SF three-bay commercial pole barn (4 0x 50) handles boats, RVs, and serious equipment with ease - complete with an RV clean-out station on property. Add a 60 x 70 concrete parking pad, an 840 SF attached two-car garage, a 26KW whole-property Generac generator, 340-amp electrical service, dual wells (4" primary + 2" backup), conditioned crawl space, gas tankless water heater, and a 500-gallon propane tank - and you have an infrastructure package that is genuinely rare in any market. Gated for privacy, loaded with exterior lighting, and wired with Spectrum throughout. ARB zoning opens doors for primary, investment, or business use. No flood insurance required. All furnishings negotiable.
Details
| MLS # | 10650734 |
|---|---|
| Listing Type | For Sale |
| Style | House |
| Sub-Type | Resale |
| Status | Active |
| Year | 2024 |
| Days On Site | 22 |
| Listing Provided By | Atlantic Sothebys Int'l Realty | Andrew Christie |
Features
| Bed(s) | 4 |
|---|---|
| Bath(s) | 3 Total |
| SQ Feet | 3,000 |
| Garage | 3 |
| Story(s) | 1 |
| Zoning | ARB |
| Water Front | Bay, Boat Lift, Bulkhead, Deep Wate |
| Property View | Bay, Ocean |
Interior
| Accessibility | Main Floor Laundry, Pocket Doors |
|---|---|
| Appliances | Dishwasher, Disposal, Dryer, Microwave, Gas Range, Refrigerator, Washer |
| Cooling | Heat Pump W/A |
| Fireplaces Number | 1 |
| Heating | Electric, Heat Pump, Nat Gas |
| Interior Features | Cathedral Ceiling, Fireplace Gas-propane, Primary BR FP, Primary Sink-Double, Pull Down Attic Stairs, Walk-In Closet |
| Water Heater Type | Gas |
Exterior
| Additional Structures | Det.Workshop, Garage Apartment, Guest House |
|---|---|
| Equipment | Backup Generator, Ceiling Fan, Gar Door Opener, Generator Hookup, Security Sys, Water Softener |
| Exterior Siding | Brick, Vinyl |
| Fence Yn | 1 |
| Fence Description | Front Fenced, Privacy |
| Garage Yn | 1 |
| Roof | Asphalt Shingle |
Parking
| Parking | Garage Att 2 Car, Garage Att 3+ Car, Oversized Gar, Multi Car |
|---|
Utilities
| Sewer Type | City/County |
|---|---|
| Water Type | Well |
Taxes
| Property | 3619 |
|---|
Area Information
| State | VA |
|---|---|
| County | Northampton County VA |
| City | Jamesville |
| Zip Code | 23398 |
| Area | 53 Northampton |
| Community Name | NASSAWADOX |
| School District | Northampton |
| Elementary School | Occohannock Elementary |
| High School | Northampton |
| Listing VS Median (in NASSAWADOX) | |
Price: $2,329,000 low | high Med: $1,864,500 sqft: 3,000 low | high Med: 3,643 $ / sqft: $776 low | high Med: $551 On site: 22 low | high Med: 22 | |
Request a showing
Request a showing

© 2026 REIN Inc. Information Deemed Reliable But Not Guaranteed
Contact
Learn More About This Property

| State | VA |
|---|---|
| County | Northampton County VA |
| City | Jamesville |
| Zip Code | 23398 |
| Area | 53 Northampton |
| Community Name | NASSAWADOX |
| School District | Northampton |
| Elementary School | Occohannock Elementary |
| High School | Northampton |
| Listing VS Median (in NASSAWADOX) | |
Price: $2,329,000 low | high Med: $1,864,500 sqft: 3,000 low | high Med: 3,643 $ / sqft: $776 low | high Med: $551 On site: 22 low | high Med: 22 | |