525 Hanbury Rd W,Chesapeake, VA 23322
Chesapeake, VA 23322

Description
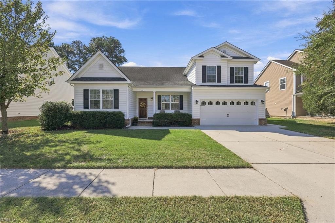
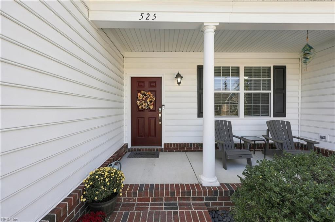
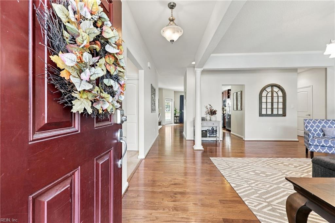
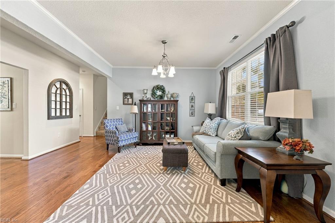
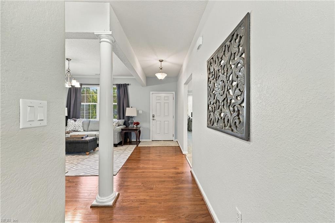
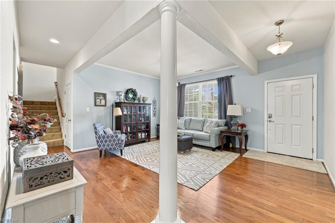
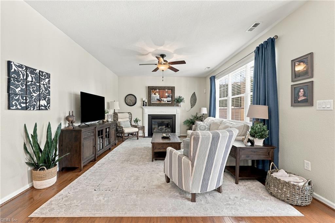
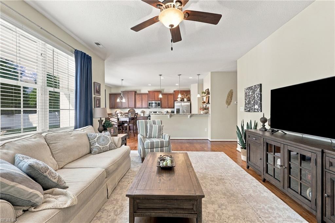
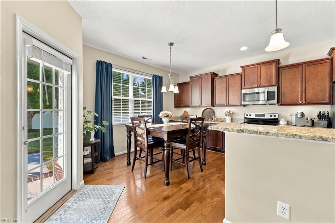
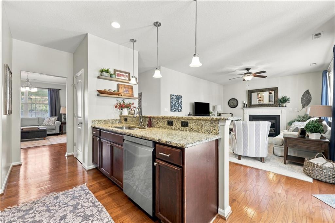
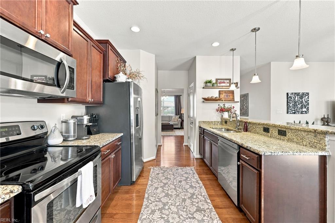
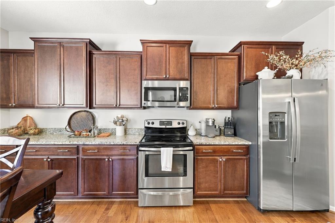
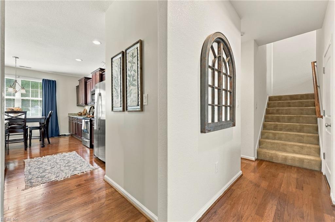
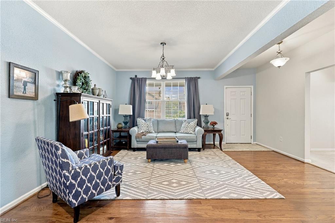
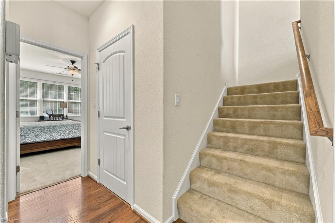
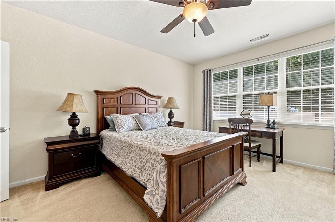
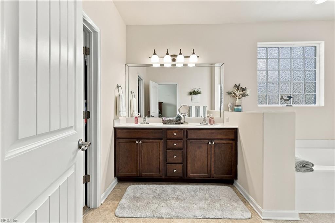
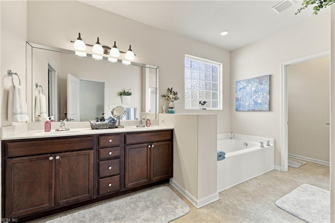
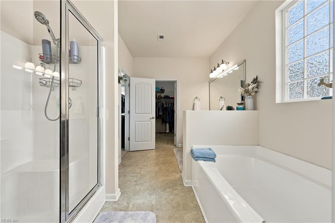
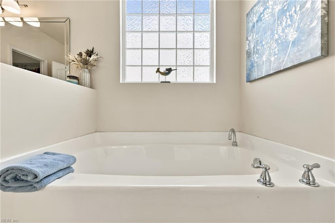
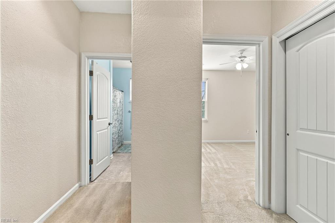
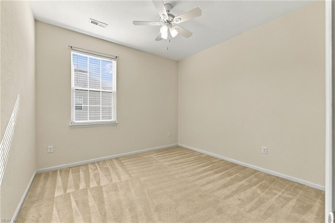
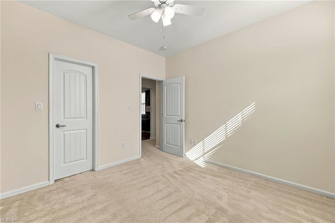
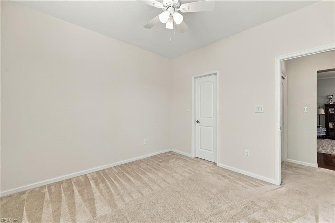
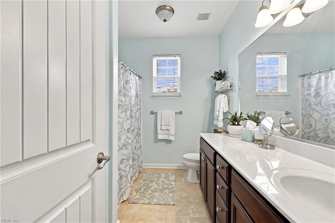
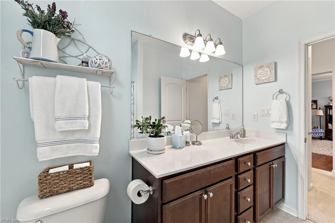
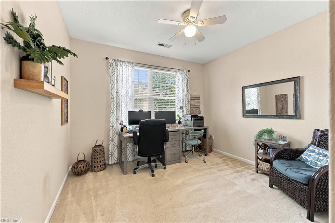
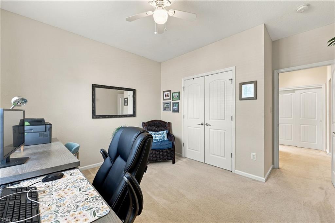
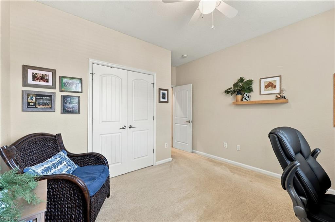
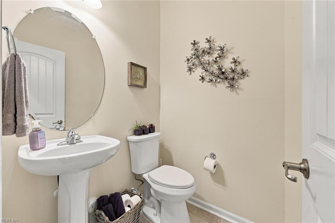
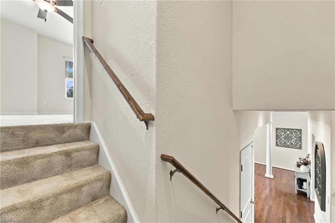
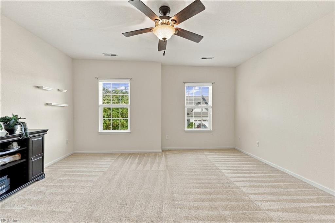
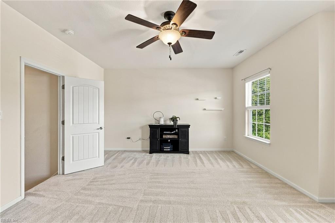
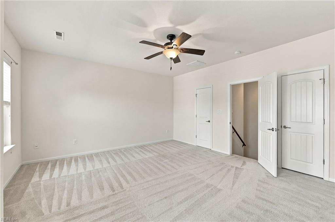
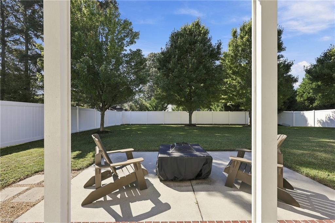
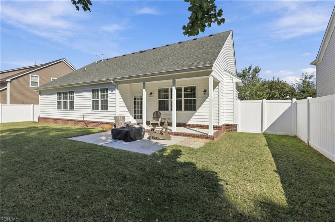
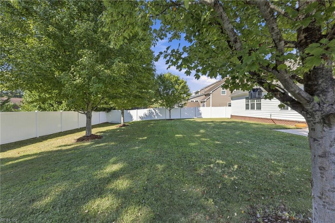
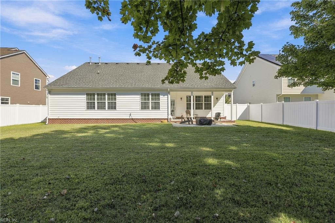
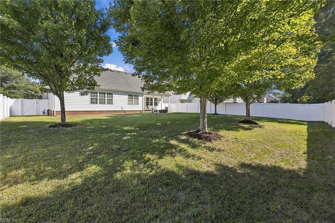
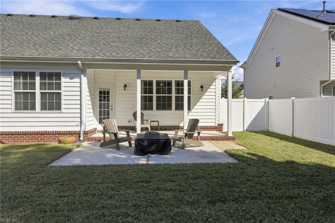
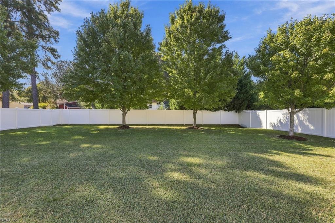
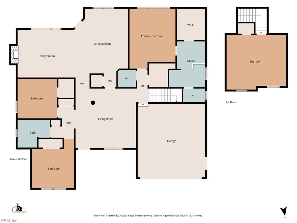
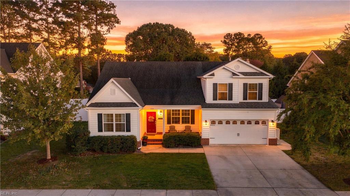
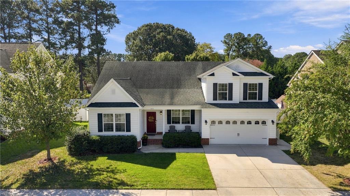
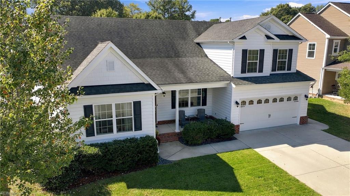
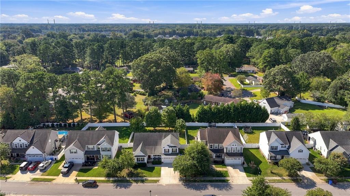
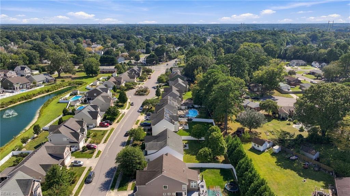
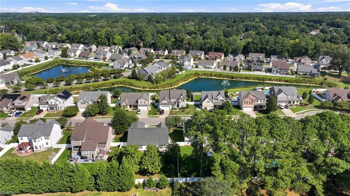
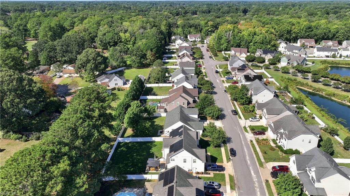
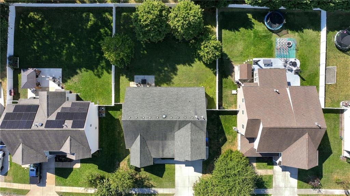
Beautiful 4-bedroom, 2.5-bath ranch in the Great Bridge School District with a great layout and plenty of space to spread out! Start with the inviting covered front porch, then step inside to an open floor plan with 9-foot ceilings, gorgeous hardwood floors, and a gas fireplace in the family room. The spacious kitchen opens right into the family room and features granite countertops, stainless steel appliances, tons of cabinet and counter space, a breakfast bar, large pantry, under-cabinet lighting, and plenty of room for a kitchen table. The split-bedroom floor plan gives everyone a little extra privacy, with the primary suite on one side of the home and two additional bedrooms with a shared bath on the other. The 4th bedroom is the FROG and could easily be used as a home office, guest room, game room, media room, or whatever works best for you. There's also convenient walk-in attic access right through the FROG closet for easy storage. The primary suite has a large walk-in closet and a spacious bath with dual sinks, an extra-long soaking tub, separate shower, private water closet, and plenty of storage. Out back, you'll find a large yard and covered patio that's perfect for relaxing, grilling, or entertaining. The garage also has a 240V plug for your EV charger already in place. Great layout, great location, and lots to love. Schedule your showing today!
Details
| MLS # | 10656333 |
|---|---|
| Listing Type | For Sale |
| Style | House |
| HOA Dues | $61 |
| Sub-Type | Resale |
| Status | Active |
| Year | 2012 |
| Days On Site | 9 |
| Listing Provided By | Own Real Estate LLC | Tamara Orlando |
Features
| Bed(s) | 4 |
|---|---|
| Bath(s) | 2 Total |
| SQ Feet | 2,388 |
| Garage | 2 |
| Story(s) | 1 |
| Zoning | R15S |
| Acreage | 0.23 |
| Water Front | Not Waterfront |
Interior
| Appliances | Dishwasher, Disposal, Dryer Hookup, Microwave, Elec Range, Refrigerator, Washer Hookup |
|---|---|
| Cooling | Central Air |
| Fireplaces Number | 1 |
| Heating | Forced Hot Air, Nat Gas |
| Interior Features | Fireplace Gas-natural, Primary Sink-Double, Walk-In Attic, Walk-In Closet, Window Treatments |
| Water Heater Type | Gas |
Exterior
| Equipment | Cable Hookup, Ceiling Fan, Electric Vehicle Charging Station, Gar Door Opener, Security Sys |
|---|---|
| Exterior Siding | Vinyl |
| Fence Yn | 1 |
| Fence Description | Back Fenced, Full, Privacy |
| Garage Yn | 1 |
| Roof | Asphalt Shingle |
Parking
| Parking | Garage Att 2 Car, Driveway Spc |
|---|
Utilities
| Sewer Type | City/County |
|---|---|
| Water Type | City/County |
Taxes
| Property | 5106 |
|---|
Area Information
| State | VA |
|---|---|
| County | Chesapeake VA |
| City | Chesapeake |
| Zip Code | 23322 |
| Area | 32 South Chesapeake |
| Community Name | JORDAN HALL @ JOHNSTOWN |
| School District | Great Bridge |
| Elementary School | Great Bridge Primary |
| High School | Great Bridge |
| Listing VS Median (in JORDAN HALL @ JOHNSTOWN) | |
Price: $604,900 low | high Med: $604,900 sqft: 2,388 low | high Med: 2,388 $ / sqft: $253 low | high Med: $253 On site: 9 low | high Med: 9 | |
Request a showing
Request a showing

© 2026 REIN Inc. Information Deemed Reliable But Not Guaranteed
Contact
Learn More About This Property

| State | VA |
|---|---|
| County | Chesapeake VA |
| City | Chesapeake |
| Zip Code | 23322 |
| Area | 32 South Chesapeake |
| Community Name | JORDAN HALL @ JOHNSTOWN |
| School District | Great Bridge |
| Elementary School | Great Bridge Primary |
| High School | Great Bridge |
| Listing VS Median (in JORDAN HALL @ JOHNSTOWN) | |
Price: $604,900 low | high Med: $604,900 sqft: 2,388 low | high Med: 2,388 $ / sqft: $253 low | high Med: $253 On site: 9 low | high Med: 9 | |