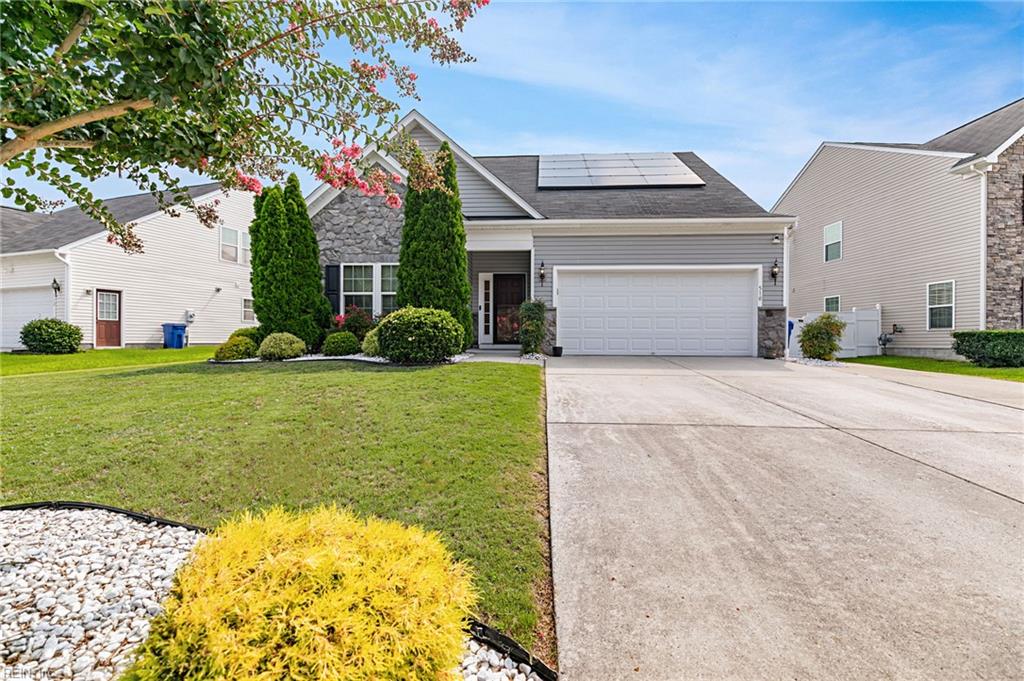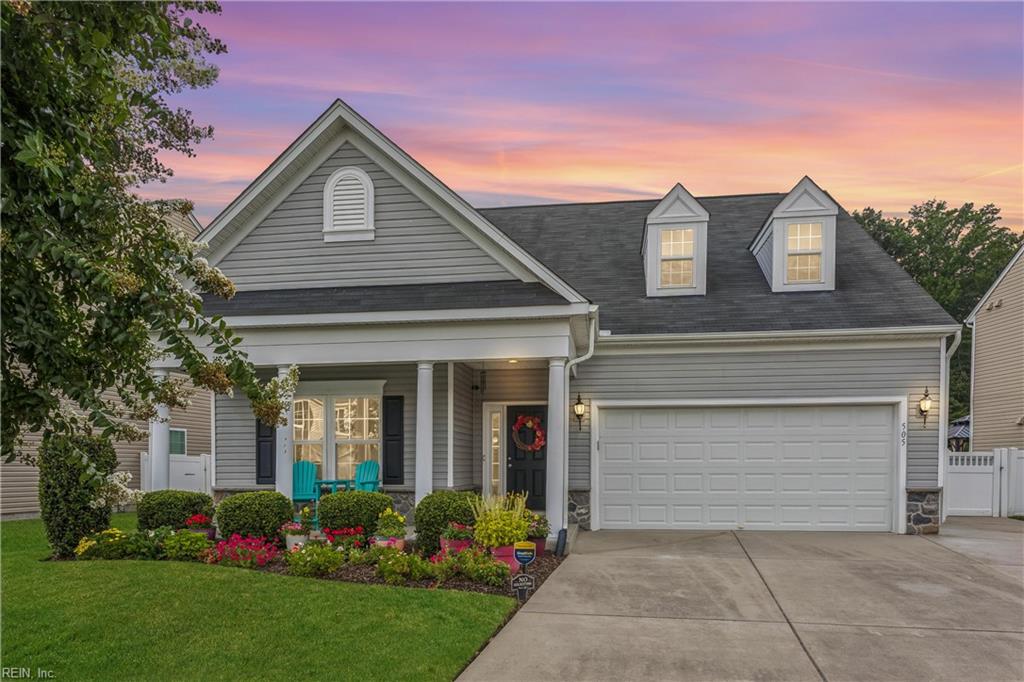
505 Loggerhead Dr,Newport News, VA 23601
Newport News, VA 23601

Description
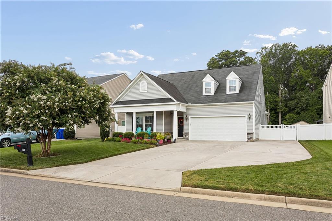
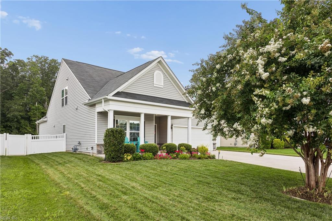
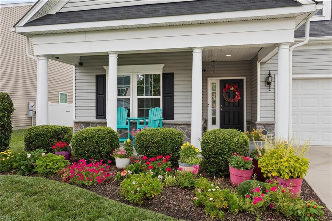
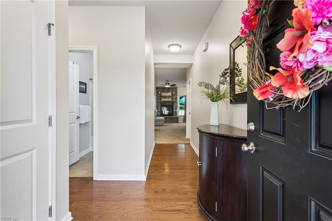
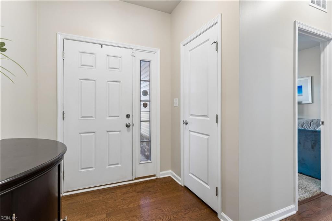
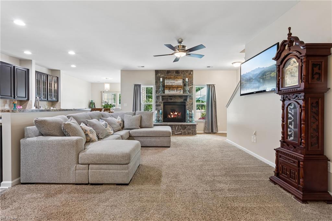
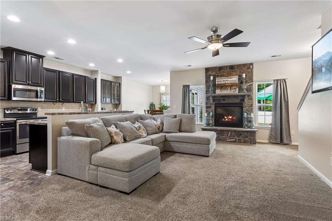
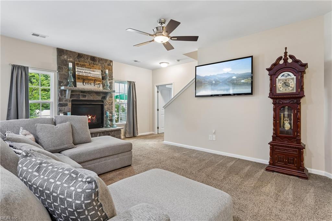
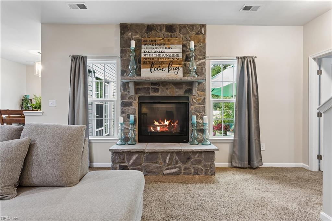
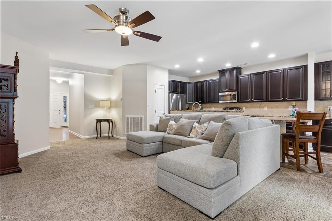
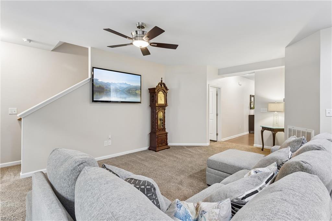
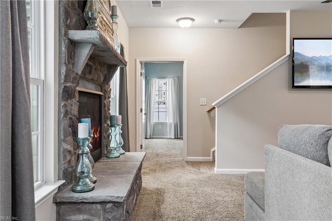
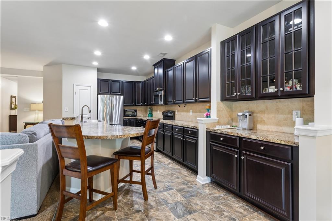
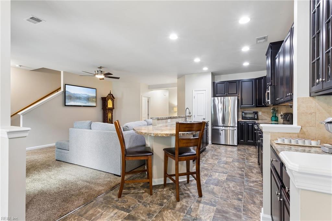
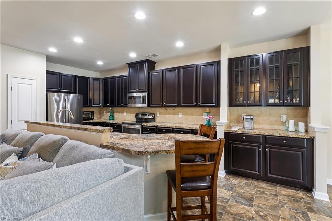
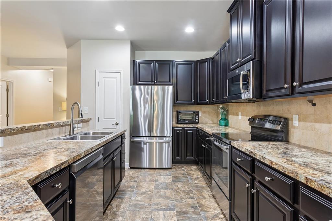
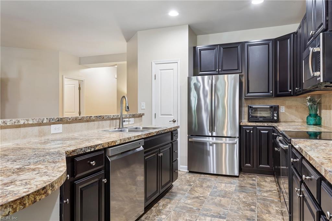
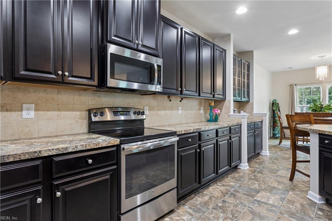
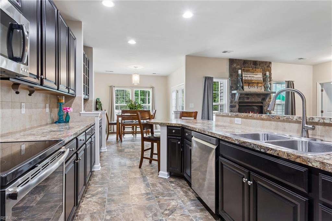
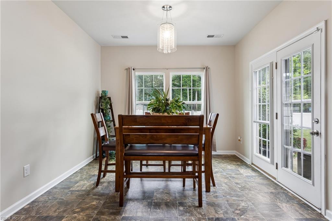
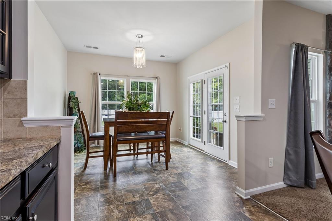
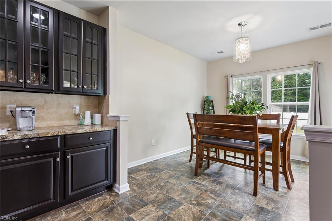
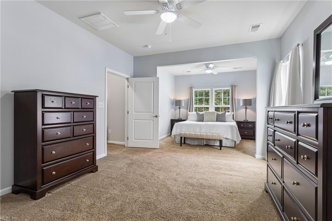
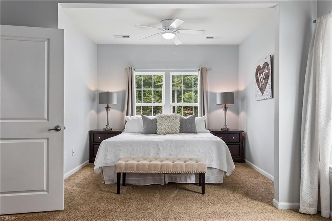
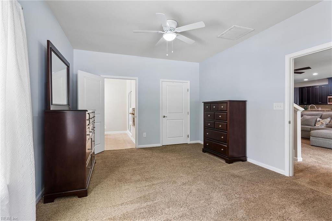
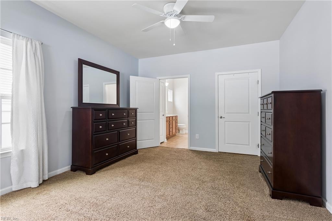
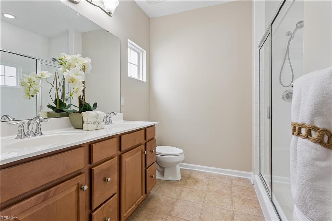
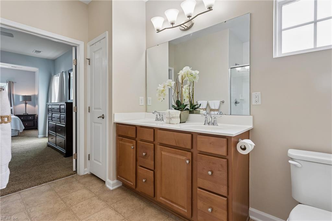
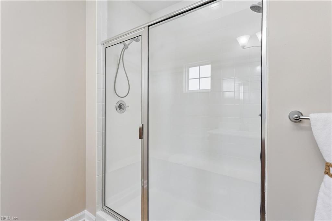
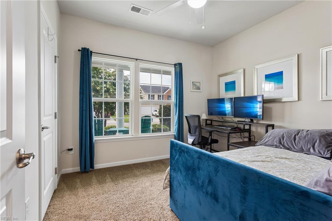
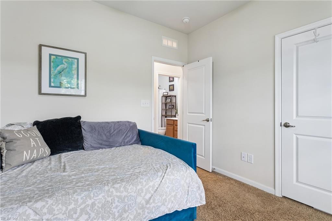
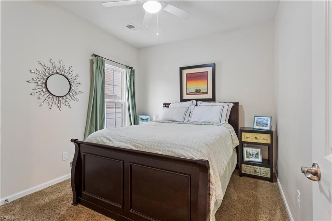
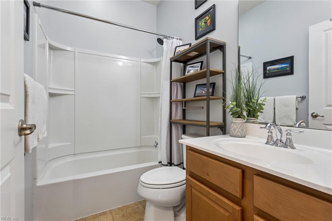
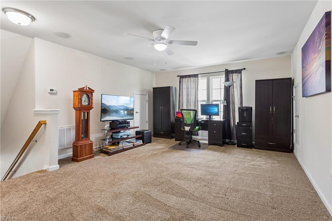
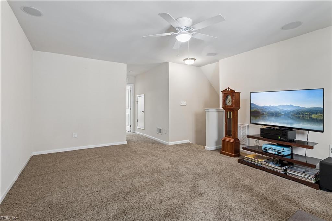
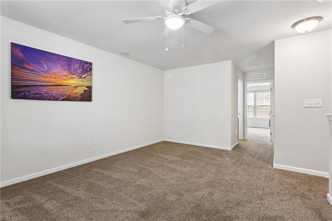
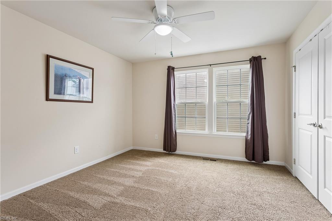
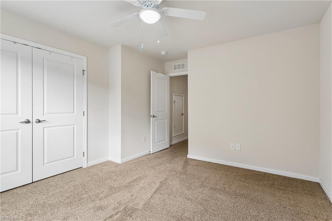
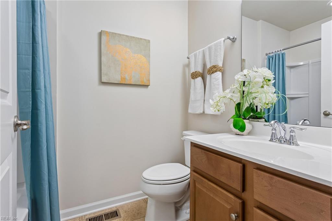
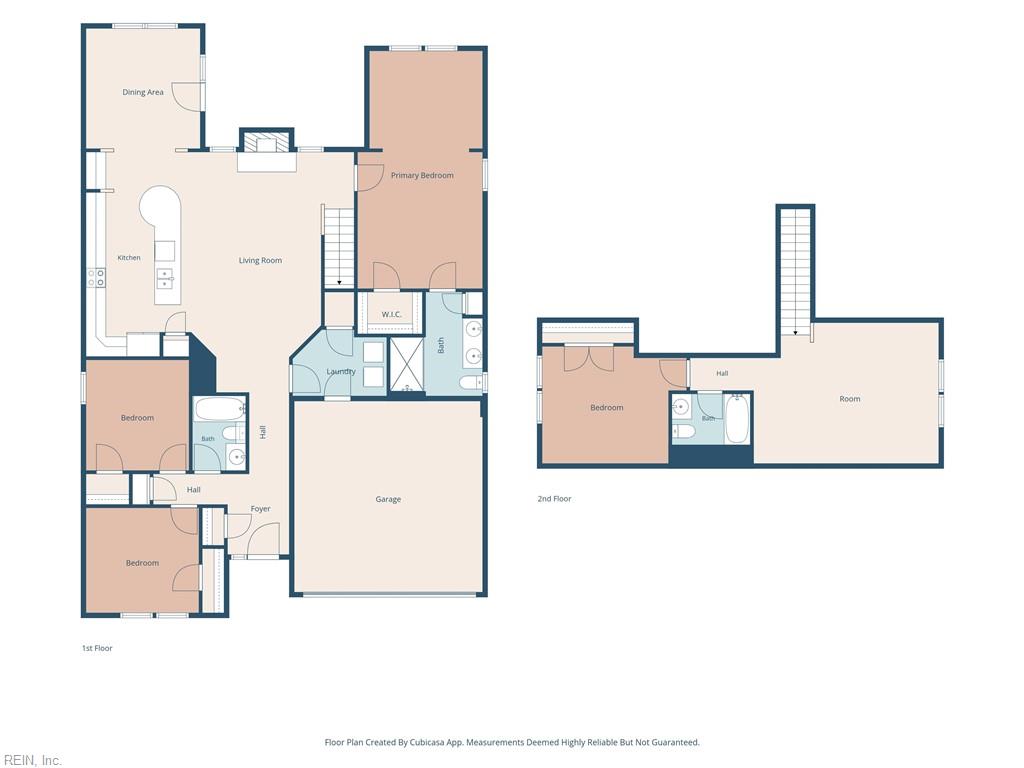
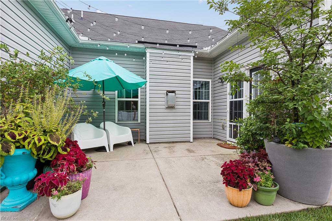
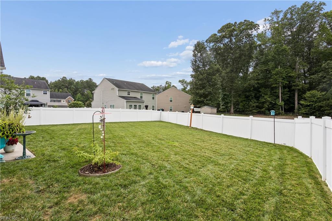
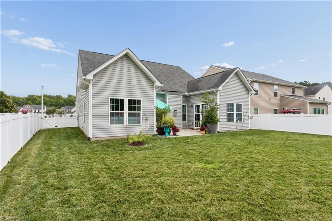
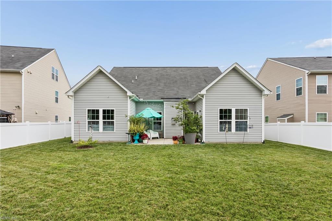
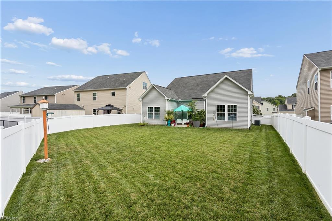
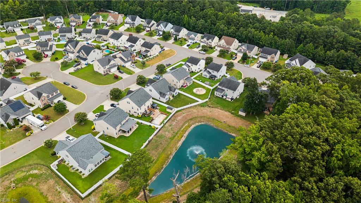
Rarely do you find a home that offers this much space, flexibility, and value! This beautifully maintained 4-bedroom, 3-bath home features an ideal floor plan with 3 bedrooms and 2 full baths on the first floor, including a spacious primary suite with a private sitting area and an oversized walk-in shower. Upstairs offers the perfect private retreat with a large bonus room, an additional bedroom, and a full bath-ideal for guests, teens, multi-generational living, or a private home office. The heart of the home is the oversized kitchen, featuring an abundance of cabinetry, expansive counter space, a large pantry, and a sunny eat-in area, all opening seamlessly to the spacious family room. Anchored by a stunning floor-to-ceiling stone fireplace, the family room creates a warm and inviting space that's perfect for gathering with family and friends. Step outside to your fully fenced backyard overlooking a picturesque neighborhood pond with a fountain and mature trees, where bald eagles are frequent visitors. Additional highlights include an oversized garage, extended driveway, irrigation system, spray foam attic insulation, tankless water heater, updated appliances, abundant storage, and low $20/month HOA dues. Lovingly maintained with annual HVAC and tankless water heater, this move-in ready home is ready for its next owners!
Details
| MLS # | 10645571 |
|---|---|
| Listing Type | For Sale |
| Style | House |
| HOA Dues | $20 |
| Sub-Type | Resale |
| Status | Under Contract |
| Year | 2014 |
| Days On Site | 20 |
| Listing Provided By | Keller Williams Town Center | Ashley Clevenger |
Features
| Bed(s) | 4 |
|---|---|
| Bath(s) | 3 Total |
| SQ Feet | 2,274 |
| Garage | 2 |
| Story(s) | 2 |
| Zoning | R4 |
| Acreage | 0.19 |
| Water Front | Pond |
| Property View | Water, Wooded |
Interior
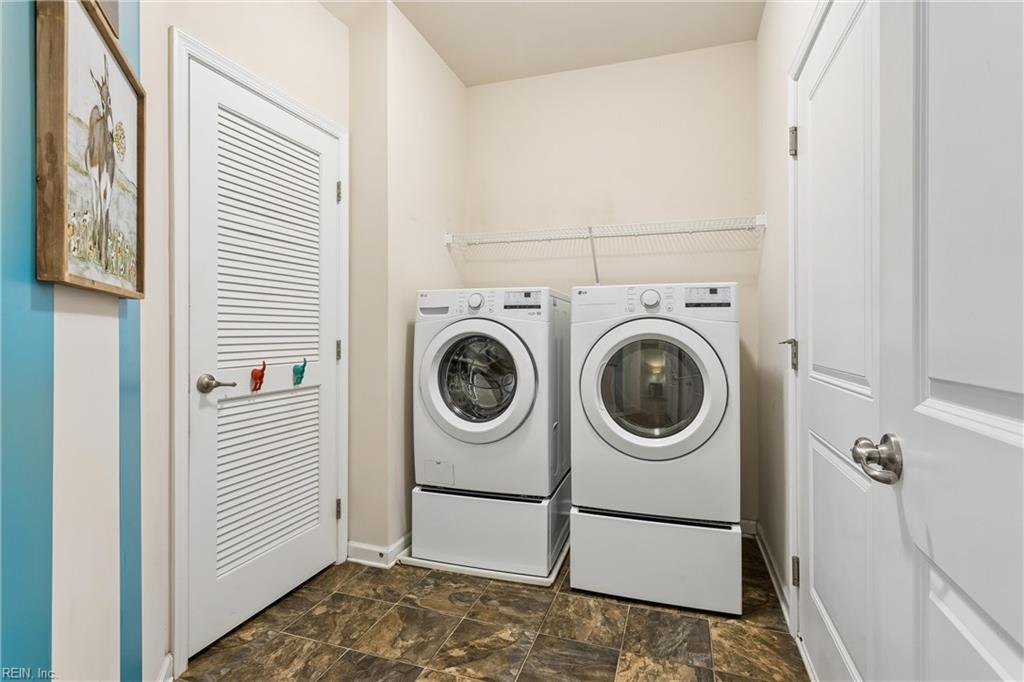
| Appliances | Dishwasher, Disposal, Dryer, Dryer Hookup, Microwave, Elec Range, Refrigerator, Washer, Washer Hookup |
|---|---|
| Cooling | Central Air, Zoned |
| Fireplaces Number | 1 |
| Heating | Zoned |
| Interior Features | Fireplace Gas-natural, Primary Sink-Double, Walk-In Closet |
| Water Heater Type | Electric |
Exterior
| Equipment | Ceiling Fan, Gar Door Opener, Security Sys |
|---|---|
| Exterior Siding | Vinyl |
| Fence Yn | 1 |
| Fence Description | Back Fenced, Privacy |
| Garage Yn | 1 |
| Roof | Asphalt Shingle |
Parking
| Parking | Garage Att 2 Car, Oversized Gar, Driveway Spc |
|---|
Utilities
| Energy Efficiency | Insulation-Spray Foam |
|---|---|
| Sewer Type | City/County |
| Water Type | City/County |
Taxes
| Property | 5752 |
|---|
Area Information
| State | VA |
|---|---|
| County | Newport News VA |
| City | Newport News |
| Zip Code | 23601 |
| Area | 107 Newport News Midtown East |
| Community Name | TURTLE CREEK |
| School District | Warwick |
| Elementary School | Joseph H. Saunders Elementary |
| High School | Warwick |
| Listing VS Median (in TURTLE CREEK) | |
Price: $450,000 low | high Med: $475,000 sqft: 2,274 low | high Med: 2,315 $ / sqft: $198 low | high Med: $205 On site: 20 low | high Med: 20 | |
Request a showing
Request a showing

© 2026 REIN Inc. Information Deemed Reliable But Not Guaranteed
Contact
Learn More About This Property

| State | VA |
|---|---|
| County | Newport News VA |
| City | Newport News |
| Zip Code | 23601 |
| Area | 107 Newport News Midtown East |
| Community Name | TURTLE CREEK |
| School District | Warwick |
| Elementary School | Joseph H. Saunders Elementary |
| High School | Warwick |
| Listing VS Median (in TURTLE CREEK) | |
Price: $450,000 low | high Med: $475,000 sqft: 2,274 low | high Med: 2,315 $ / sqft: $198 low | high Med: $205 On site: 20 low | high Med: 20 | |