4613 Dorchester Ln,Virginia Beach, VA 23464
Virginia Beach, VA 23464

Description
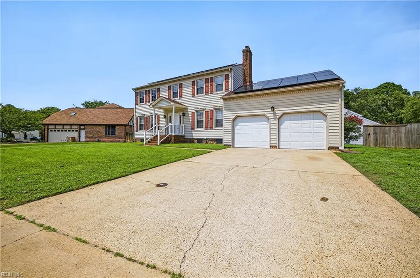
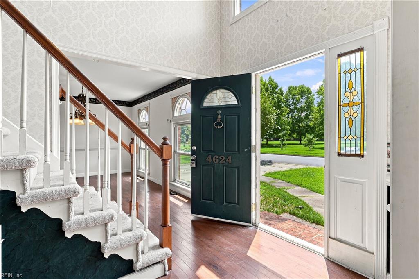
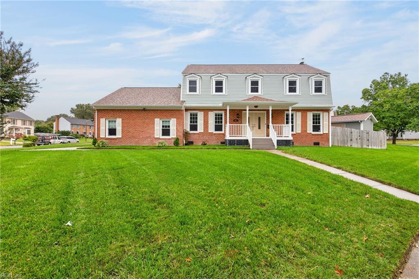
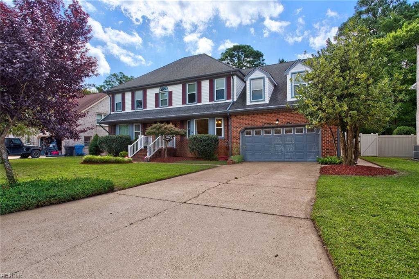
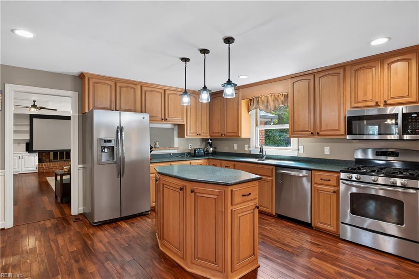
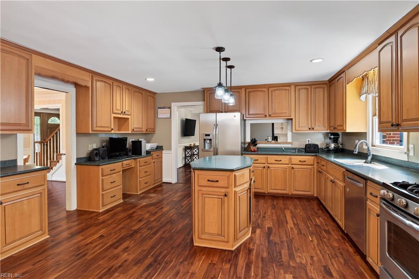
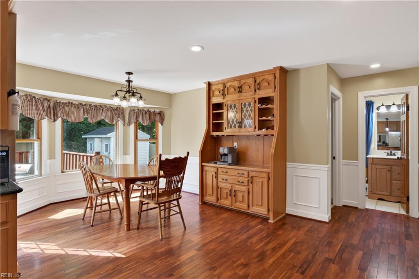
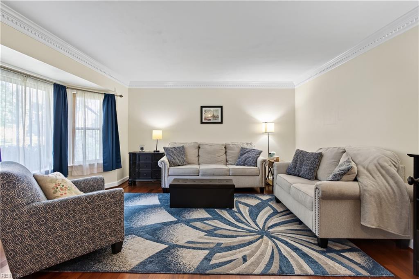
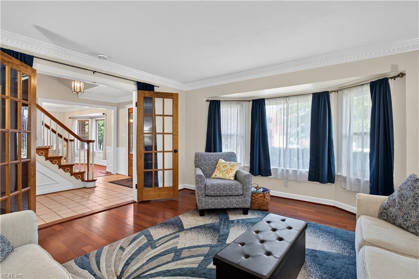
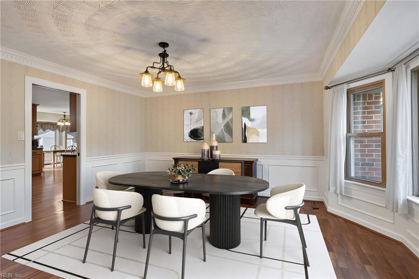
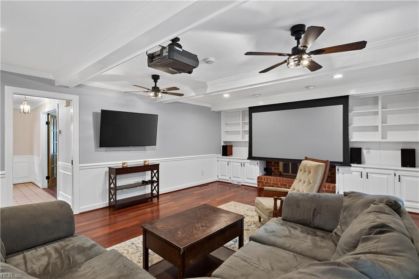
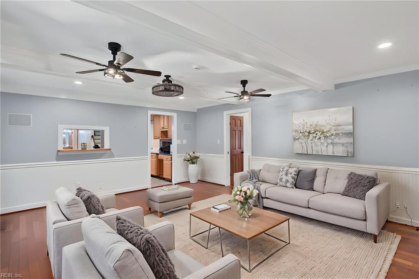
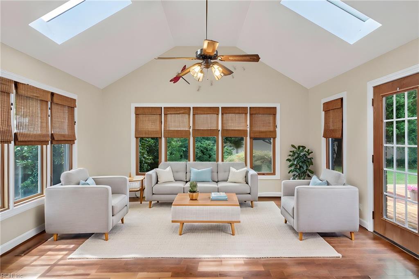
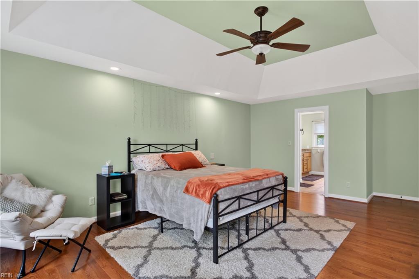
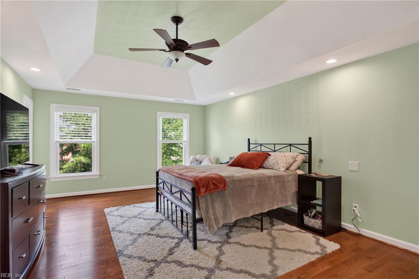
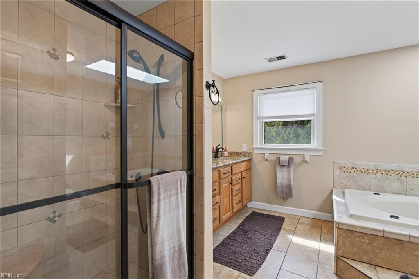
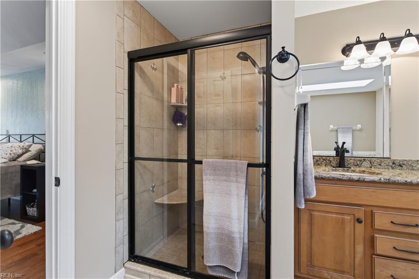
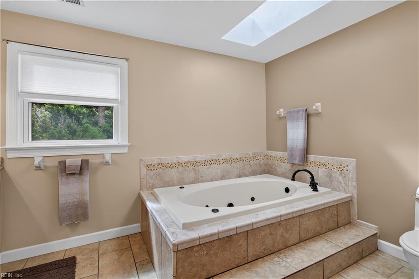
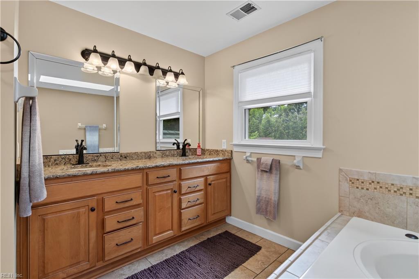
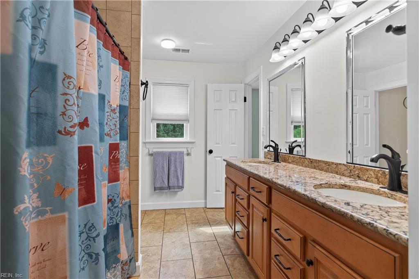
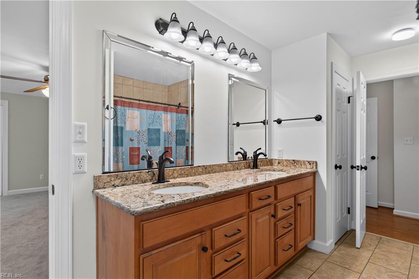
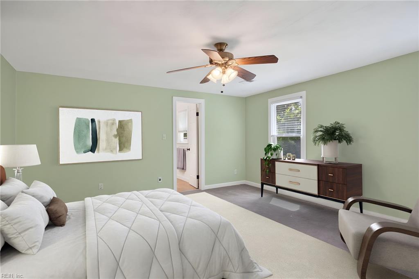
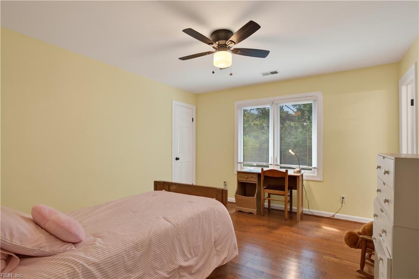
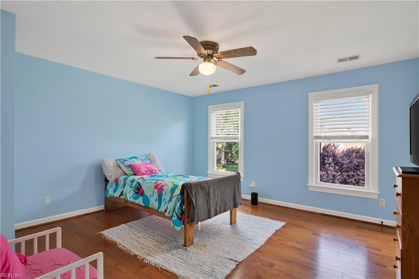
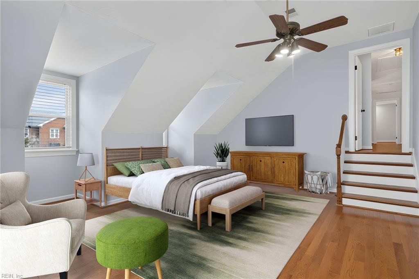
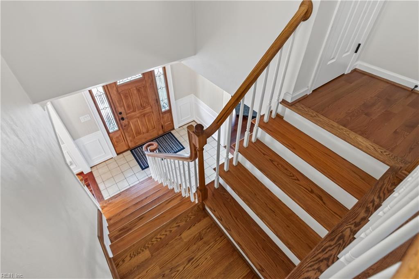
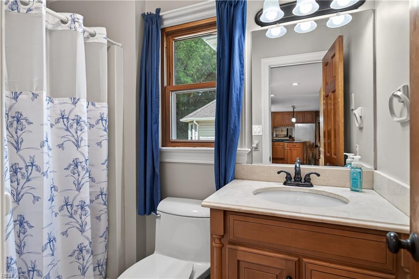
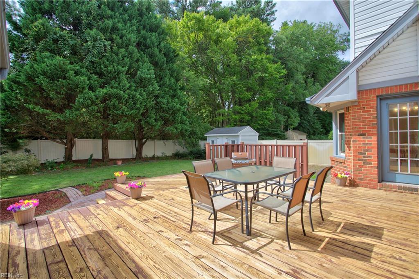
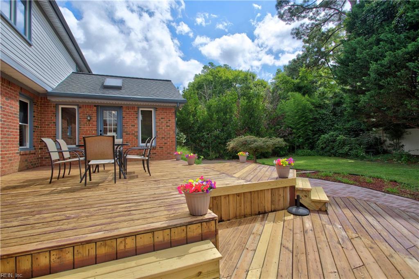
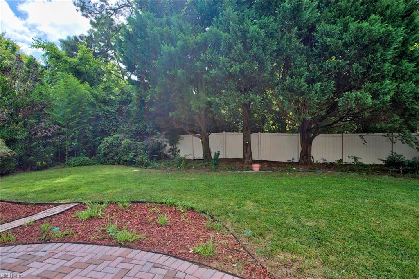
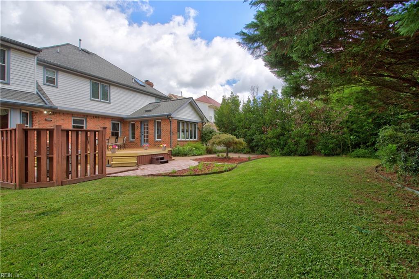
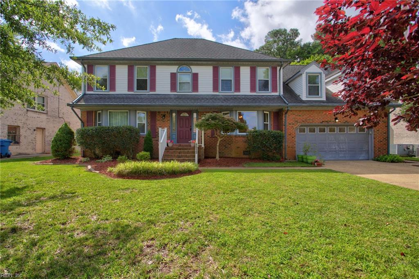
Nestled on a quiet cul-de-sac, this beautifully maintained 5-bedroom, 3-bathroom home offers approximately 3,800 square feet of thoughtfully designed living space, for both everyday living and entertaining.Step inside to find gleaming hardwood floors, an open-concept kitchen with center island, abundant cabinetry, and seamless flow into the spacious family room featuring custom built-ins, a cozy fireplace, and a projector screen-creating the ultimate space for movie nights and game-day gatherings.The versatile floor plan includes living room, dining room, and den on the first floor. All 5 bedrooms are large leaving no one with a small room to lay their head. Enjoy year-round natural light in the inviting sunroom, overlooking the expansive backyard.Outside, you'll love the large deck, for grilling, relaxing, or hosting friends while taking in the spacious yard with plenty of room to play, garden, or simply unwind. This home is ready for new owners to make memories.
Details
| MLS # | 10647273 |
|---|---|
| Listing Type | For Sale |
| Style | House |
| Sub-Type | Resale |
| Status | Active |
| Year | 1988 |
| Days On Site | 21 |
| Listing Provided By | Aweigh Real Estate | April Metzger |
Features
| Bed(s) | 5 |
|---|---|
| Bath(s) | 3 Total |
| SQ Feet | 3,892 |
| Garage | 2 |
| Story(s) | 2 |
| Zoning | R10 |
| Acreage | 0.25 |
| Water Front | Not Waterfront |
| Property View | Wooded |
Interior
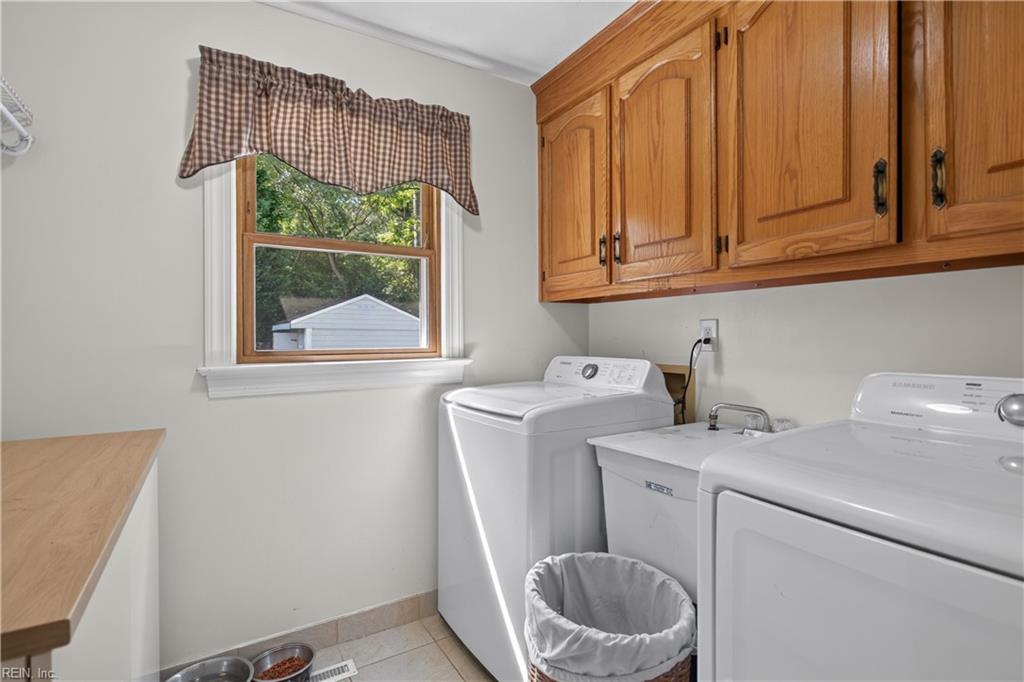
| Accessibility | Main Floor Laundry |
|---|---|
| Appliances | Dishwasher, Disposal, Dryer Hookup, Microwave, Gas Range, Refrigerator, Washer Hookup |
| Cooling | Central Air, Heat Pump, Zoned |
| Fireplaces Number | 1 |
| Heating | Forced Hot Air, Nat Gas, Zoned |
| Interior Features | Dual Entry Bath (Br & Br), Dual Entry Bath (Br & Hall), Fireplace Wood, Primary Sink-Double, Pull Down Attic Stairs, Walk-In Closet, Window Treatments |
| Water Heater Type | Gas |
Exterior
| Additional Structures | Storage Shed |
|---|---|
| Equipment | Attic Fan, Cable Hookup, Ceiling Fan, Gar Door Opener, Jetted Tub |
| Exterior Siding | Brick, Vinyl |
| Fence Yn | 1 |
| Fence Description | Back Fenced, Privacy |
| Garage Yn | 1 |
| Roof | Asphalt Shingle |
Location
| Neighborhood Name | BELLAMY WOODS |
|---|
Parking
| Parking | Garage Att 2 Car, 4 Space, Driveway Spc |
|---|
Utilities
| Energy Efficiency | Smart Electric Meter, Water Heater-Tankless |
|---|---|
| Sewer Type | City/County |
| Water Type | City/County |
Other
| Miscellaneous | Warranty Plan |
|---|
Taxes
| Property | 6083 |
|---|
Area Information
| State | VA |
|---|---|
| County | Virginia Beach VA |
| City | Virginia Beach |
| Zip Code | 23464 |
| Area | 48 Southwest 2 Virginia Beach |
| Community Name | BELLAMY WOODS |
| School District | Kempsville |
| Elementary School | Providence Elementary |
| High School | Kempsville |
| Listing VS Median (in BELLAMY WOODS) | |
Price: $685,000 low | high Med: $607,450 sqft: 3,892 low | high Med: 3,362 $ / sqft: $176 low | high Med: $182 On site: 21 low | high Med: 24 | |
Request a showing
Request a showing

© 2026 REIN Inc. Information Deemed Reliable But Not Guaranteed
Contact
Learn More About This Property

| State | VA |
|---|---|
| County | Virginia Beach VA |
| City | Virginia Beach |
| Zip Code | 23464 |
| Area | 48 Southwest 2 Virginia Beach |
| Community Name | BELLAMY WOODS |
| School District | Kempsville |
| Elementary School | Providence Elementary |
| High School | Kempsville |
| Listing VS Median (in BELLAMY WOODS) | |
Price: $685,000 low | high Med: $607,450 sqft: 3,892 low | high Med: 3,362 $ / sqft: $176 low | high Med: $182 On site: 21 low | high Med: 24 | |