4021 Foxwood Dr,Virginia Beach, VA 23462
Virginia Beach, VA 23462

Description
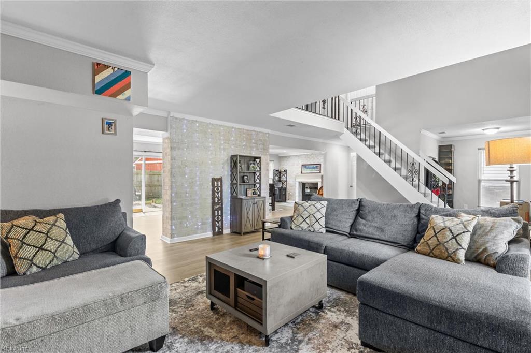
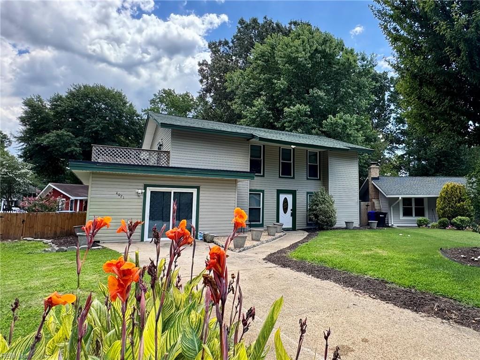
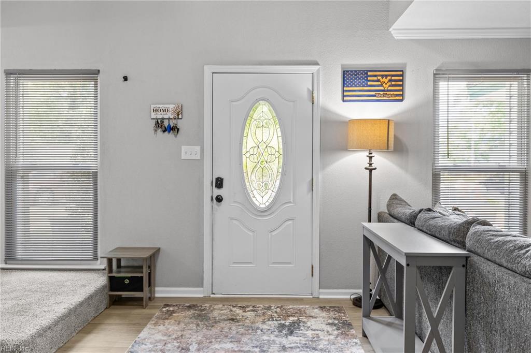
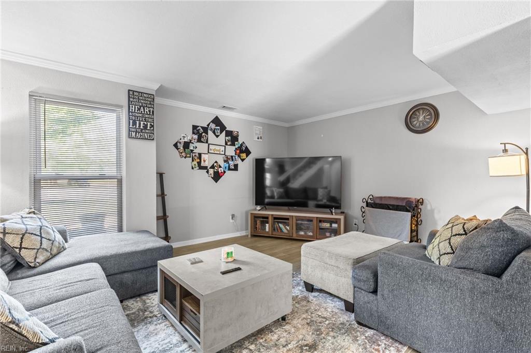
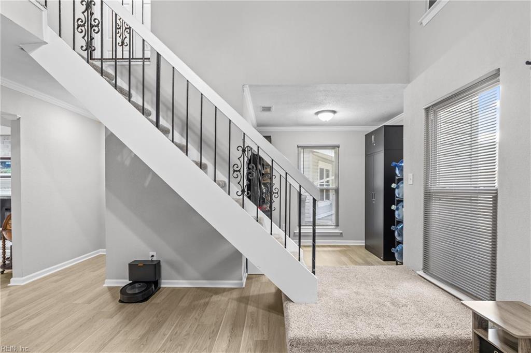
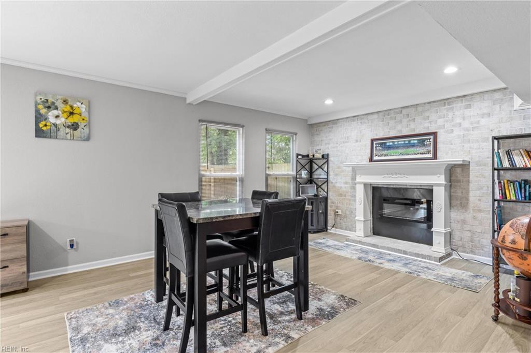
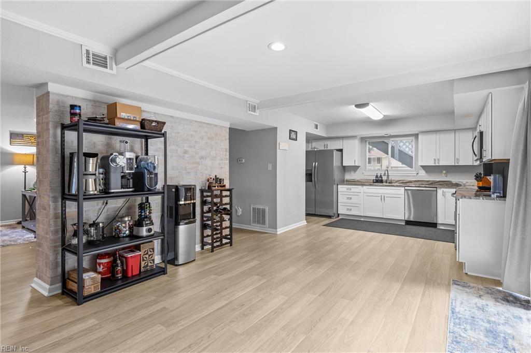
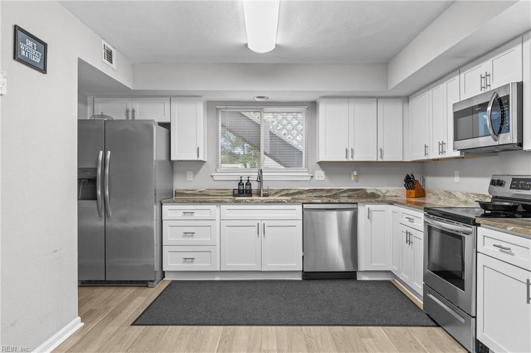
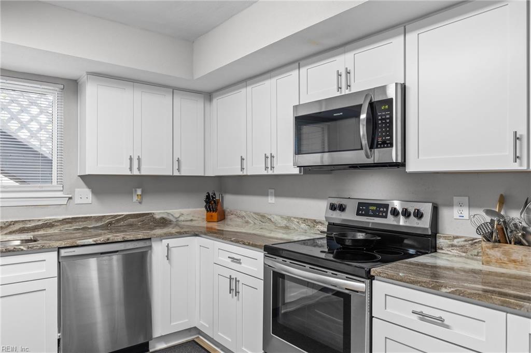
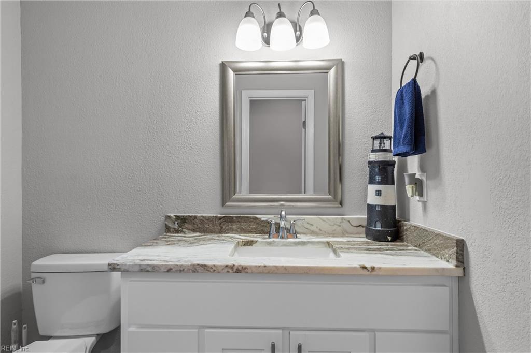
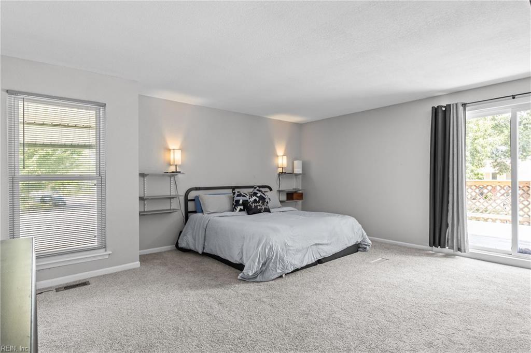
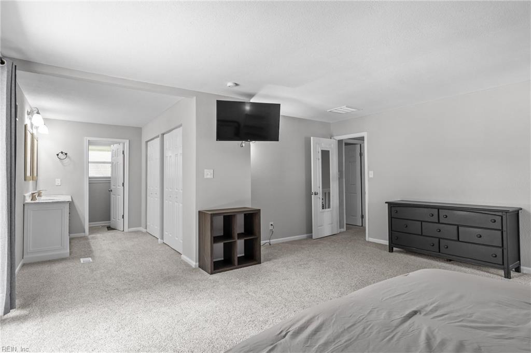
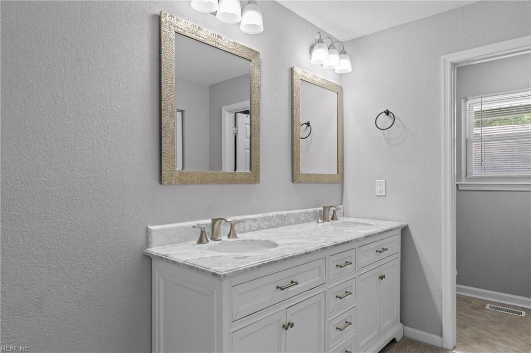
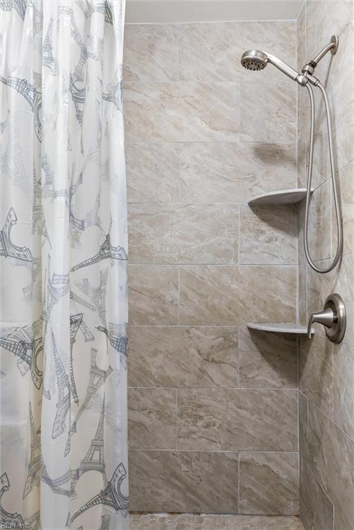
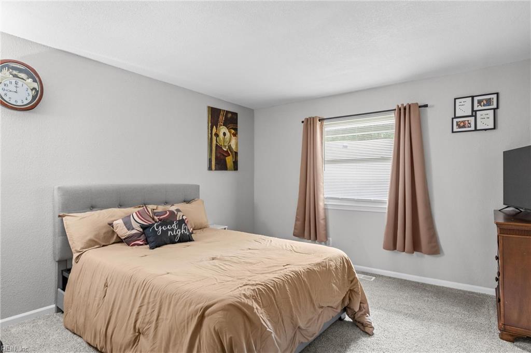
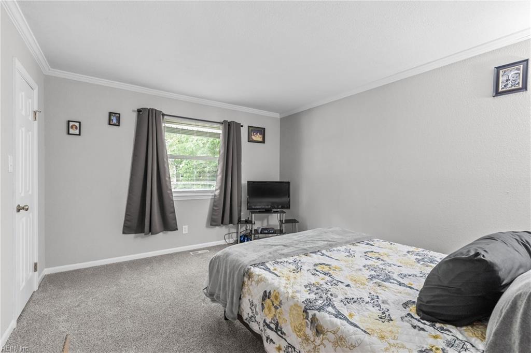
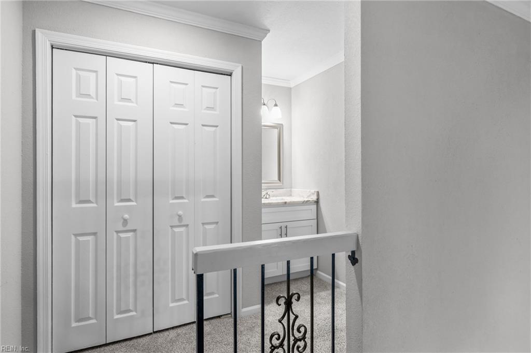
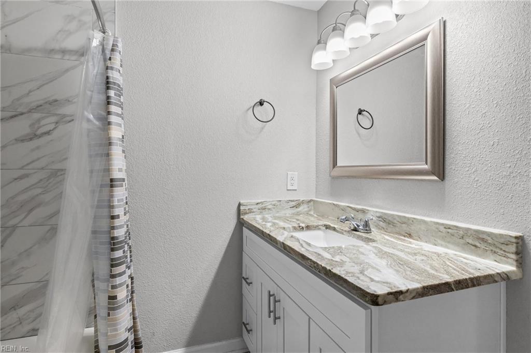
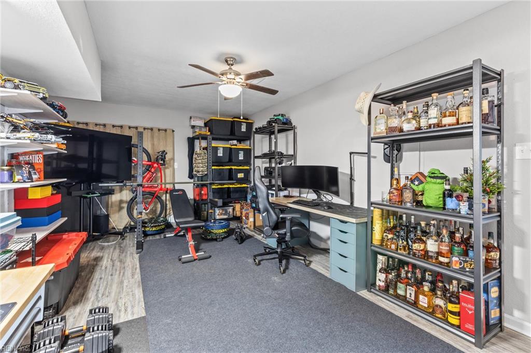
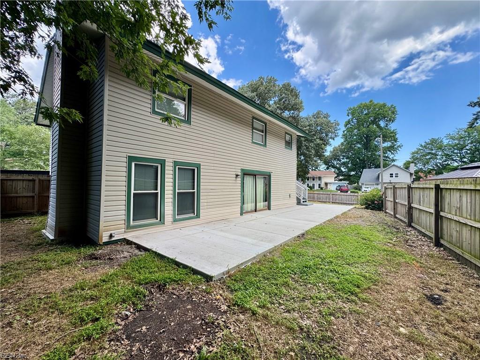
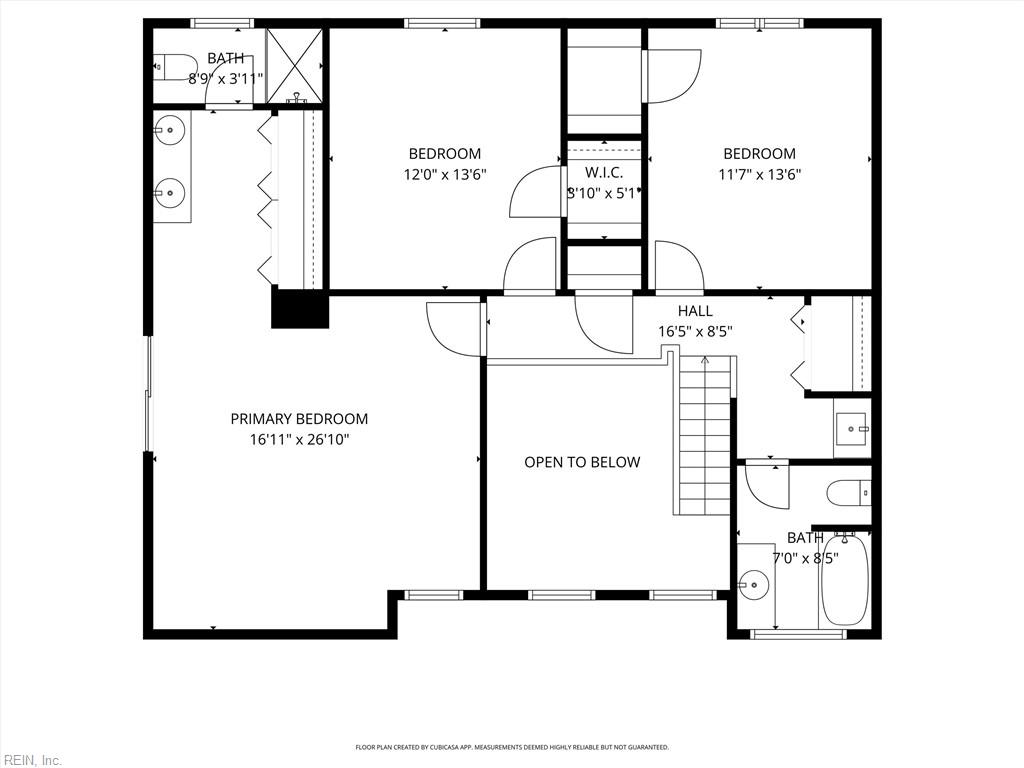
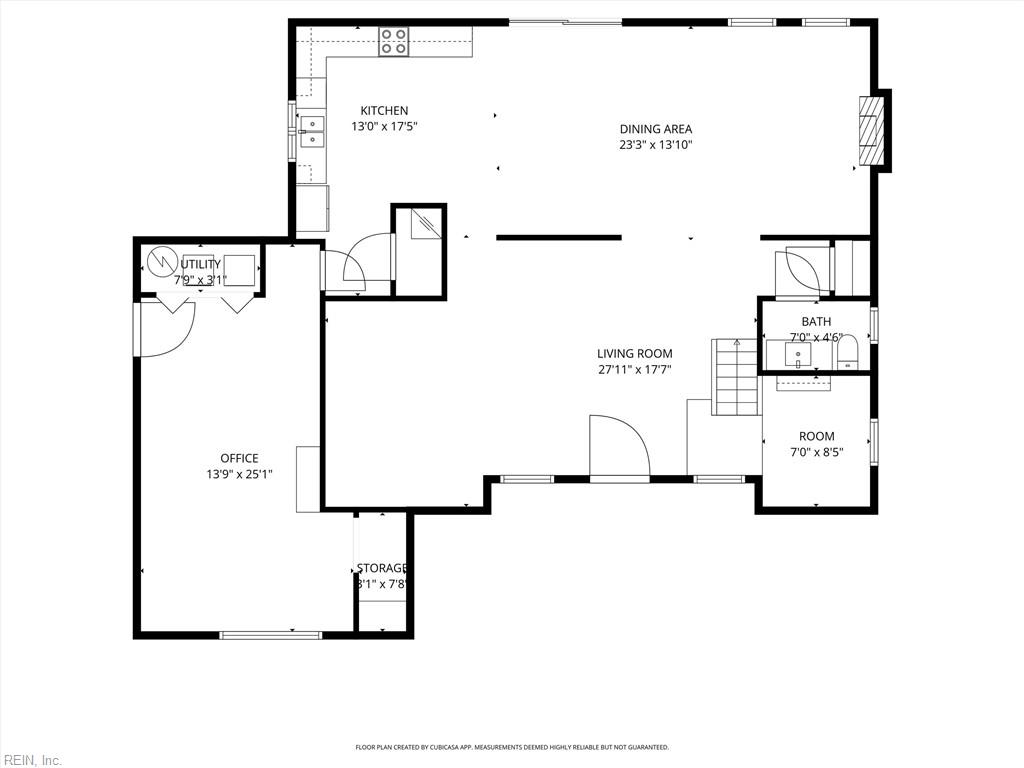
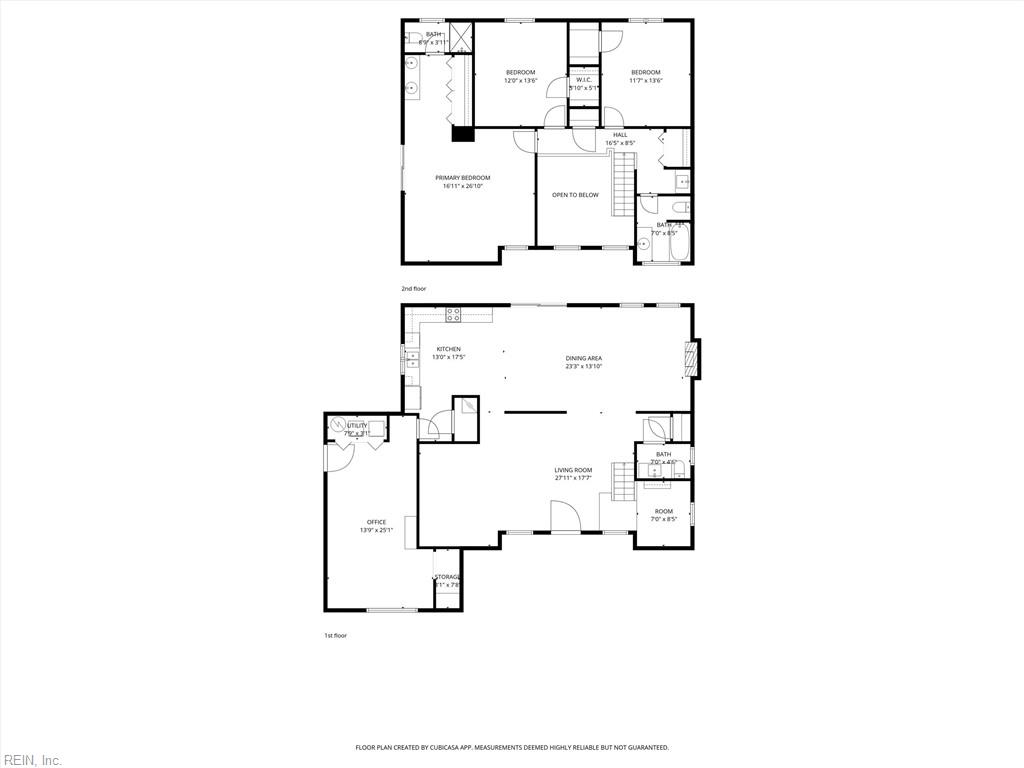
Welcome home to 4021 Foxwood Drive - where timeless Timberlake charm meets a fully renovated interior. Tucked into a peaceful cul-de-sac on a corner lot, this 4-bedroom, 2.5-bath home offers 2,680 square feerrt6`t of thoughtfully updated living space. The kitchen has been beautifully renovated with white Shaker cabinetry, granite countertops, and stainless steel appliances. Just off the kitchen, the fourth bedroom - a converted garage - adds flexible space for a guest suite, home office, or playroom. New, warm wood-tone LVP flooring runs throughout the downstairs living areas. Upstairs, all bathrooms carry the same updated style with granite tops and white vanity cabinetry. The primary suite (approx. 416 sq. ft.) features a dual-sink vanity, a tiled shower, and a private balcony - your own quiet retreat. The hall bath adds a bonus vanity just outside its door, a practical touch for busy mornings. Outside, a brand-new concrete patio sets the stage for entertaining or unwinding in your private backyard. Roof approximately 10 years old. HVAC circa 2019. Located in highly regarded Timberlake, you're minutes from Town Center, shopping, dining, and major commuter routes - corner-lot privacy and cul-de-sac quiet, with a renovation already done for you.
Details
| MLS # | 10642762 |
|---|---|
| Listing Type | For Sale |
| Style | House |
| HOA Dues | $54 |
| Sub-Type | Resale |
| Status | Active |
| Year | 1977 |
| Days On Site | 20 |
| Listing Provided By | Long & Foster Real Estate Inc. | Jeremy Caleb Johnson |
Features
| Bed(s) | 4 |
|---|---|
| Bath(s) | 2 Total |
| SQ Feet | 2,680 |
| Story(s) | 2 |
| Zoning | PDH1 |
| Acreage | 0.14 |
| Water Front | Not Waterfront |
Interior
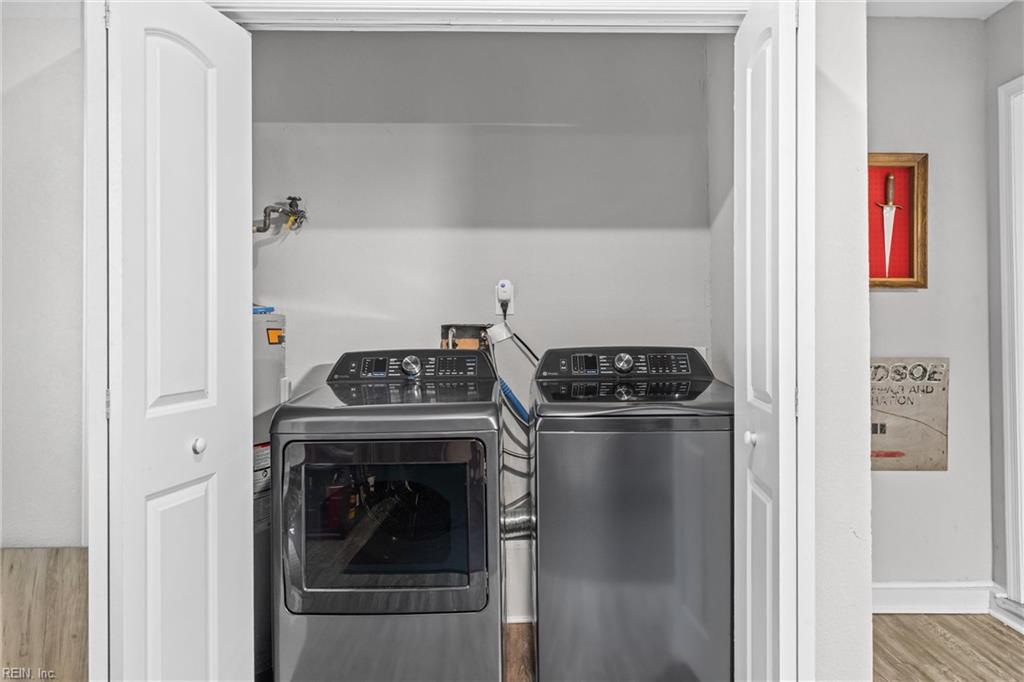
| Appliances | Dishwasher, Dryer, Microwave, Elec Range, Refrigerator, Washer |
|---|---|
| Cooling | Central Air |
| Fireplaces Number | 1 |
| Heating | Forced Hot Air, Heat Pump |
| Interior Features | Cathedral Ceiling, Fireplace Electric, Primary Sink-Double, Window Treatments |
| Water Heater Type | Electric |
Exterior
| Equipment | Cable Hookup |
|---|---|
| Exterior Siding | Vinyl |
| Fence Yn | 1 |
| Fence Description | Back Fenced, Wood Fence |
| Garage Yn | 0 |
| Roof | Asphalt Shingle |
Parking
| Parking | Off Street, Driveway Spc |
|---|
Utilities
| Sewer Type | City/County |
|---|---|
| Water Type | City/County |
Taxes
| Property | 4373 |
|---|
Area Information
| State | VA |
|---|---|
| County | Virginia Beach VA |
| City | Virginia Beach |
| Zip Code | 23462 |
| Area | 47 South Central 2 Virginia Beach |
| Community Name | TIMBERLAKE |
| School District | Green Run |
| Elementary School | White Oaks Elementary |
| High School | Green Run |
| Listing VS Median (in TIMBERLAKE) | |
Price: $450,000 low | high Med: $299,777 sqft: 2,680 low | high Med: 1,694 $ / sqft: $168 low | high Med: $177 On site: 20 low | high Med: 4 | |
Request a showing
Request a showing

© 2026 REIN Inc. Information Deemed Reliable But Not Guaranteed
Contact
Learn More About This Property

| State | VA |
|---|---|
| County | Virginia Beach VA |
| City | Virginia Beach |
| Zip Code | 23462 |
| Area | 47 South Central 2 Virginia Beach |
| Community Name | TIMBERLAKE |
| School District | Green Run |
| Elementary School | White Oaks Elementary |
| High School | Green Run |
| Listing VS Median (in TIMBERLAKE) | |
Price: $450,000 low | high Med: $299,777 sqft: 2,680 low | high Med: 1,694 $ / sqft: $168 low | high Med: $177 On site: 20 low | high Med: 4 | |