
Description
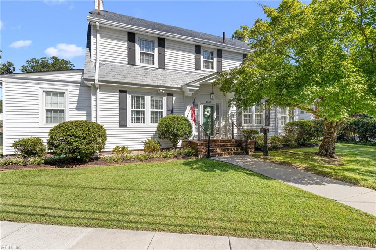
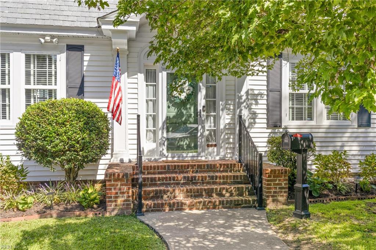
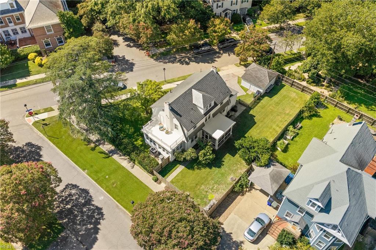
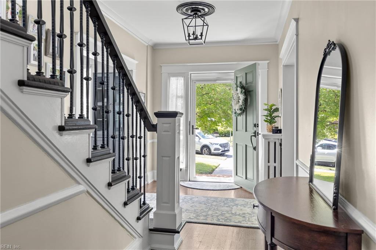
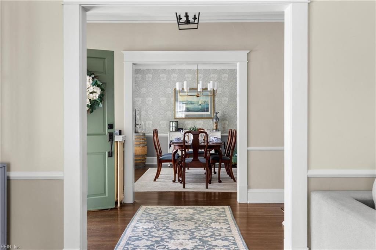
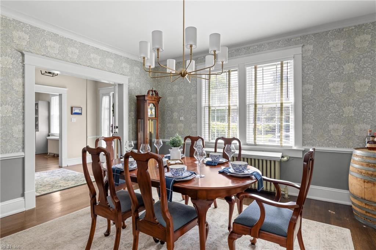
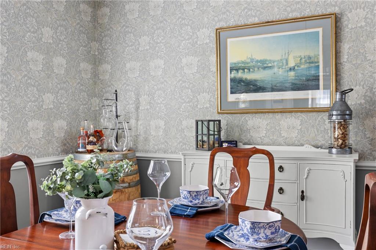
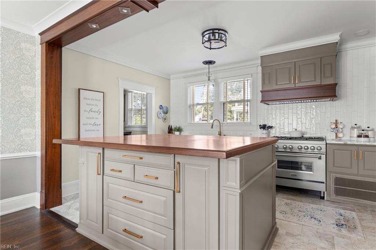
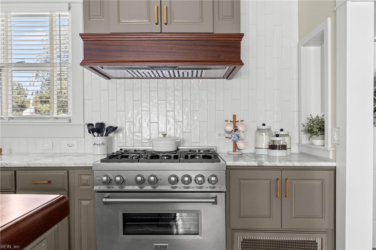
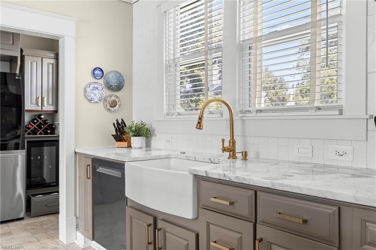
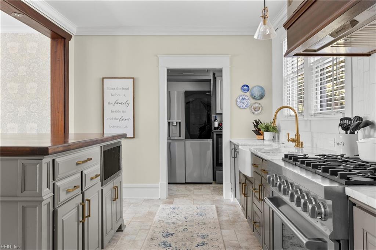
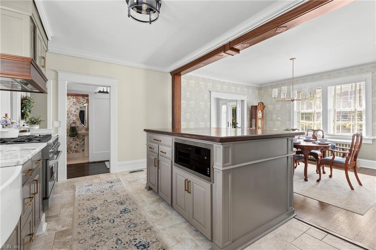
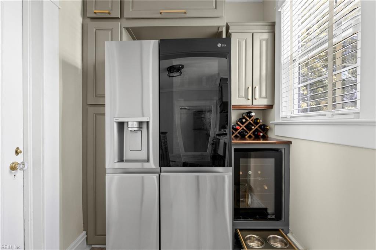
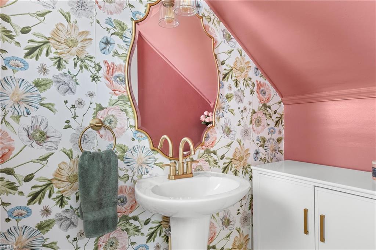
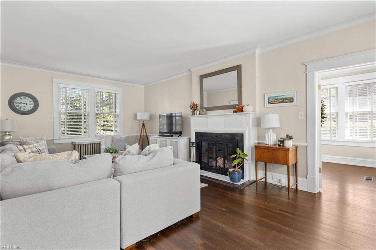
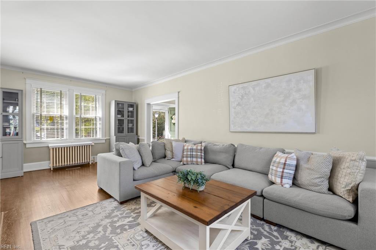
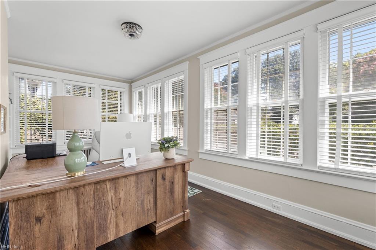
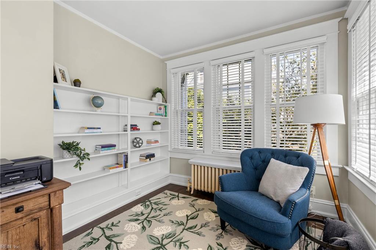
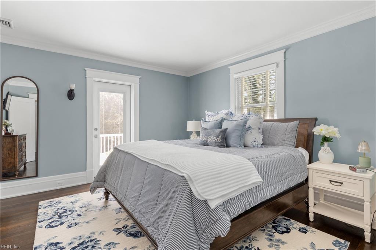
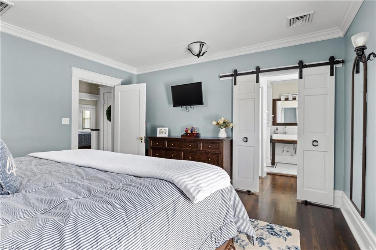
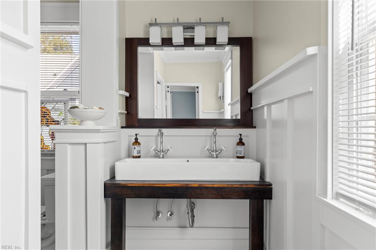
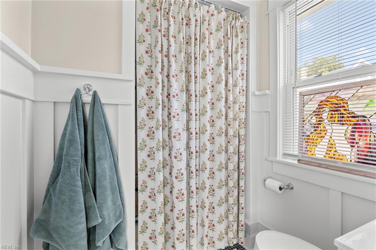
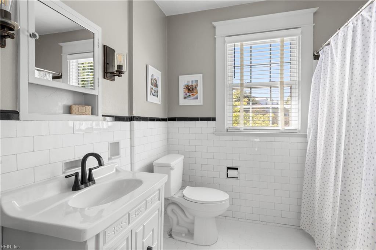
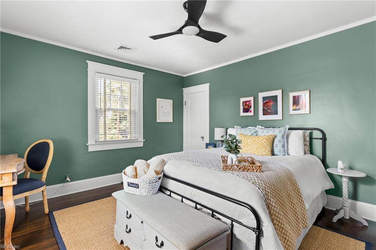
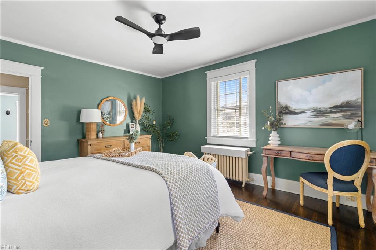
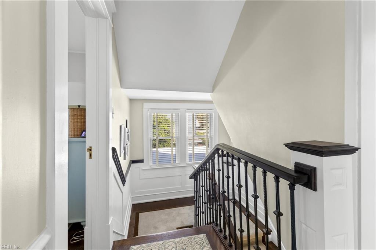
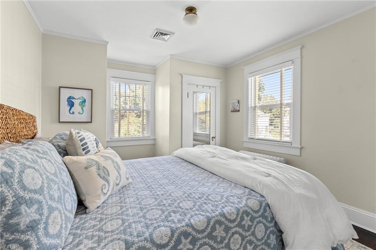
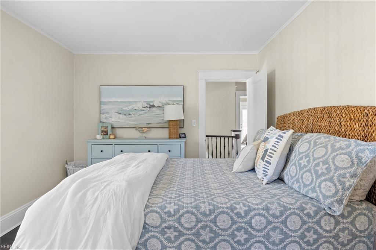
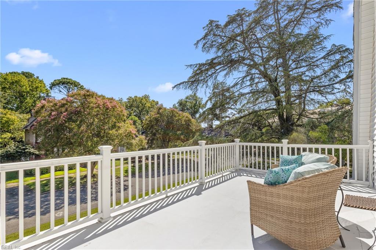
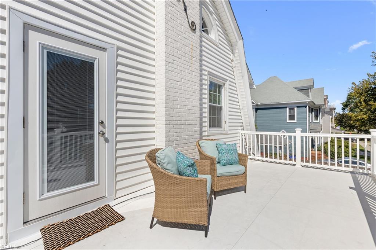
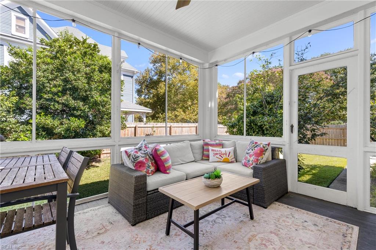
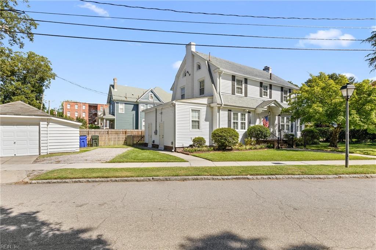
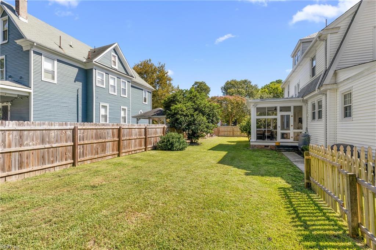
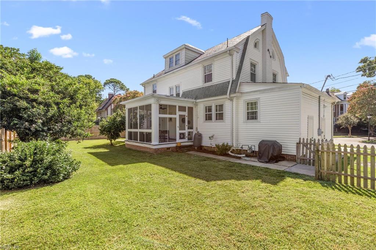
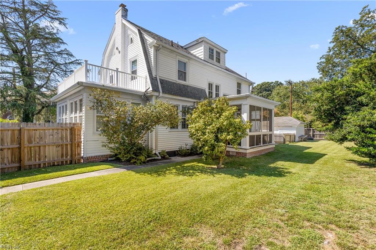
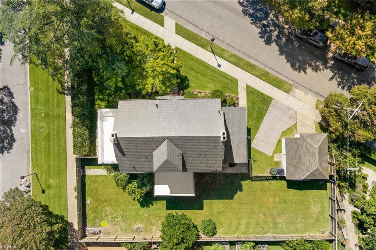
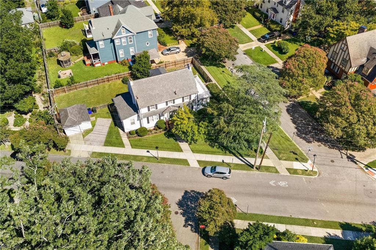
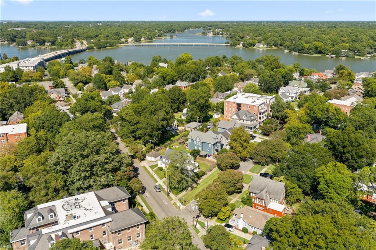
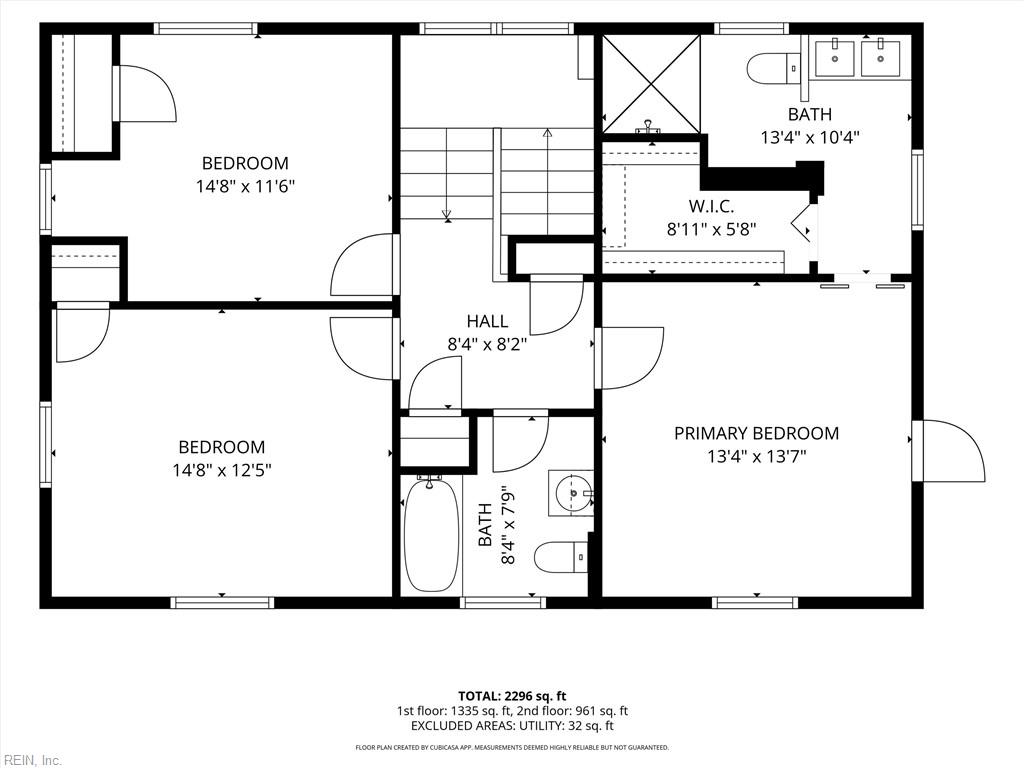
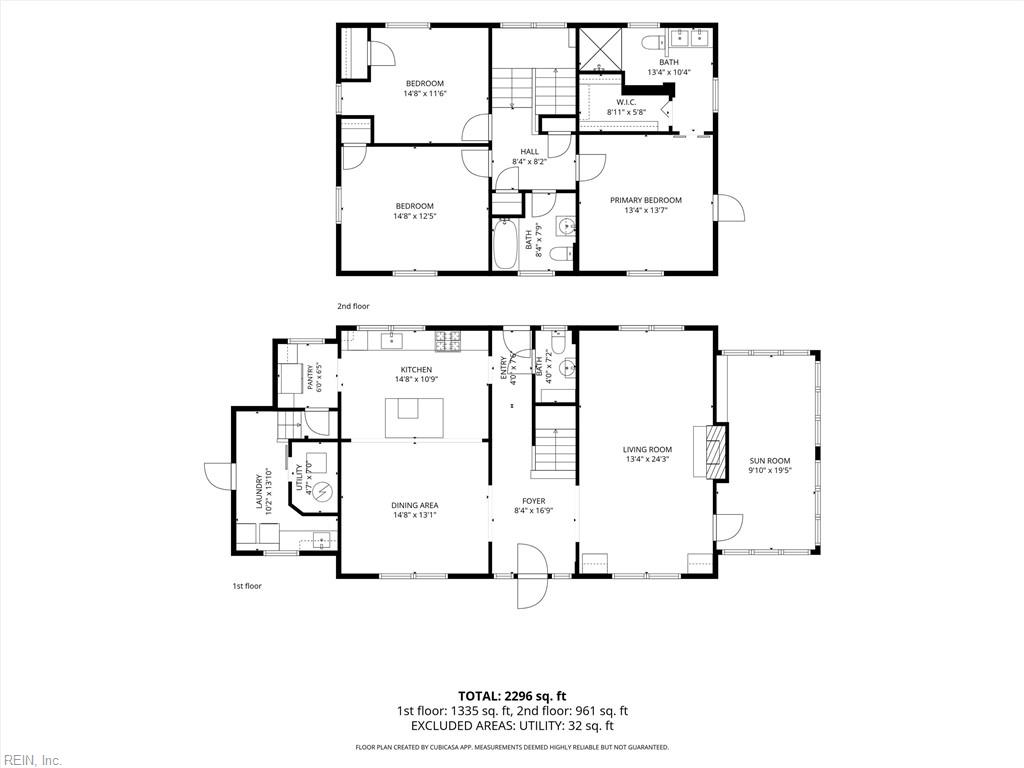
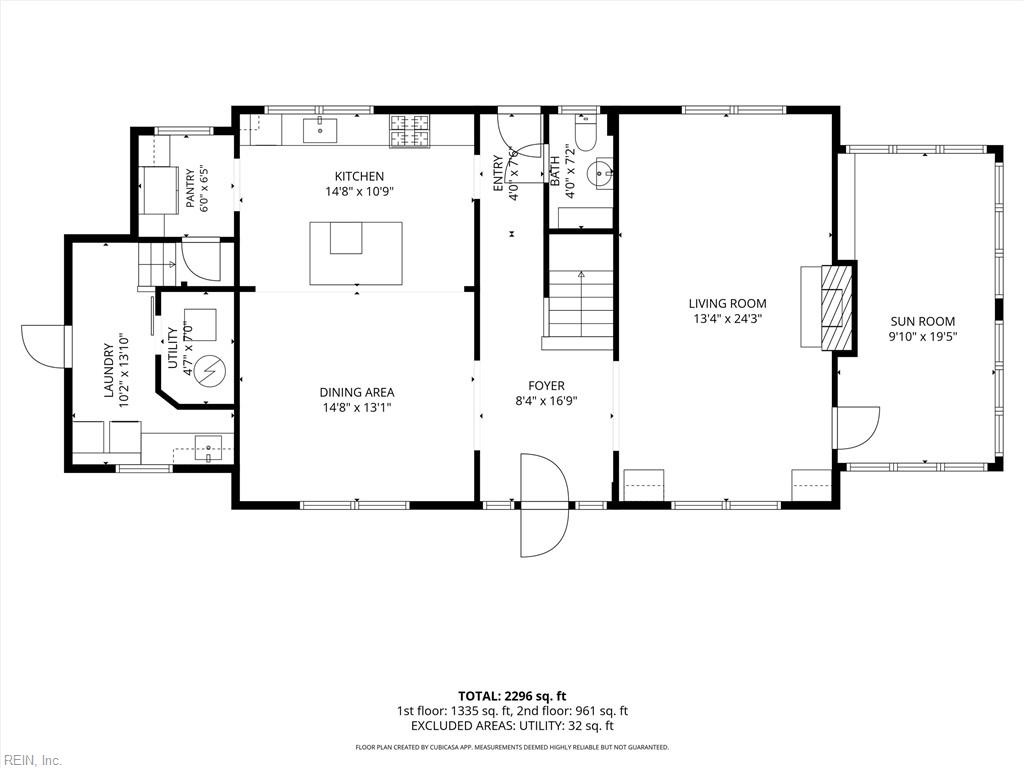
Welcome to 4002 Columbus Avenue, a beautiful Sears Rembrandt home built in 1927 and filled with nearly a century of charm and character. Offering 3 bedrooms, 2.5 bathrooms, and 2,438 square feet, this move-in-ready home features gorgeous hardwood floors throughout, a stylish dining room, and an updated kitchen with a massive island for gathering and entertaining. A flexible space off the living room offers plenty of functionality as a home office, guest room, or playroom. Upstairs, you'll find all three bedrooms and two full bathrooms, including a spacious primary suite with an en-suite bathroom, walk-in closet, and access to a private second-floor porch. A third-story walk-up attic provides even more possibilities for storage or future use. Situated on a double corner lot, the property also features a spacious, fully fenced backyard, detached garage, and a magical screened-in porch for your morning cup of coffee or glass of wine in the evening. Come experience the history, character, and thoughtful updates that make 4002 Columbus Avenue truly one of a kind!
Details
| MLS # | 10653606 |
|---|---|
| Listing Type | For Sale |
| Style | House |
| Sub-Type | Resale |
| Status | Active |
| Year | 1927 |
| Days On Site | 21 |
| Listing Provided By | Iron Valley Real Est Norfolk | Patience MacCartney |
Features
| Bed(s) | 3 |
|---|---|
| Bath(s) | 2 Total |
| SQ Feet | 2,438 |
| Garage | 1 |
| Story(s) | 2 |
| Zoning | R-8 |
| Acreage | 0.21 |
| Water Front | Not Waterfront |
Interior
| Appliances | Dishwasher, Disposal, Dryer Hookup, Microwave, Gas Range, Refrigerator, Washer Hookup |
|---|---|
| Cooling | Central Air, Heat Pump, Zoned |
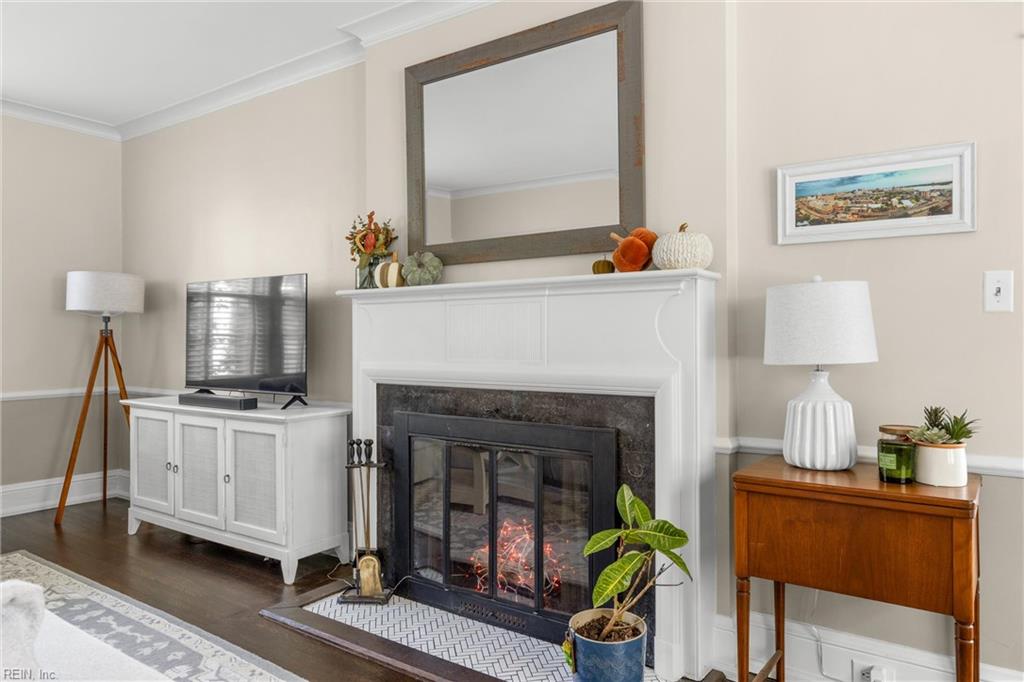
| Fireplaces Number | 1 |
| Heating | Heat Pump, Radiator, Zoned |
| Interior Features | Fireplace Wood, Perm Attic Stairs, Walk-In Attic |
| Water Heater Type | Gas |
Exterior
| Exterior Siding | Vinyl |
|---|---|
| Fence Yn | 1 |
| Fence Description | Privacy, Wood Fence |
| Garage Yn | 1 |
| Roof | Poly Skin, Slate |
Parking
| Parking | Garage Det 1 Car, 1 Space, Street |
|---|
Utilities
| Sewer Type | City/County |
|---|---|
| Water Type | City/County |
Taxes
| Property | 6132 |
|---|
Area Information
| State | VA |
|---|---|
| County | Norfolk VA |
| City | Norfolk |
| Zip Code | 23504 |
| Area | 11 West Norfolk |
| Community Name | RIVERVIEW 202 |
| School District | Maury |
| Elementary School | Granby Elementary |
| High School | Maury |
| Listing VS Median (in RIVERVIEW 202) | |
Price: $542,000 low | high Med: $450,000 sqft: 2,438 low | high Med: 2,408 $ / sqft: $222 low | high Med: $187 On site: 21 low | high Med: 21 | |
Request a showing
Request a showing

© 2026 REIN Inc. Information Deemed Reliable But Not Guaranteed
Contact
Learn More About This Property

| State | VA |
|---|---|
| County | Norfolk VA |
| City | Norfolk |
| Zip Code | 23504 |
| Area | 11 West Norfolk |
| Community Name | RIVERVIEW 202 |
| School District | Maury |
| Elementary School | Granby Elementary |
| High School | Maury |
| Listing VS Median (in RIVERVIEW 202) | |
Price: $542,000 low | high Med: $450,000 sqft: 2,438 low | high Med: 2,408 $ / sqft: $222 low | high Med: $187 On site: 21 low | high Med: 21 | |
 | $450,000268 E 40th StNorfolk, VA 23504 |
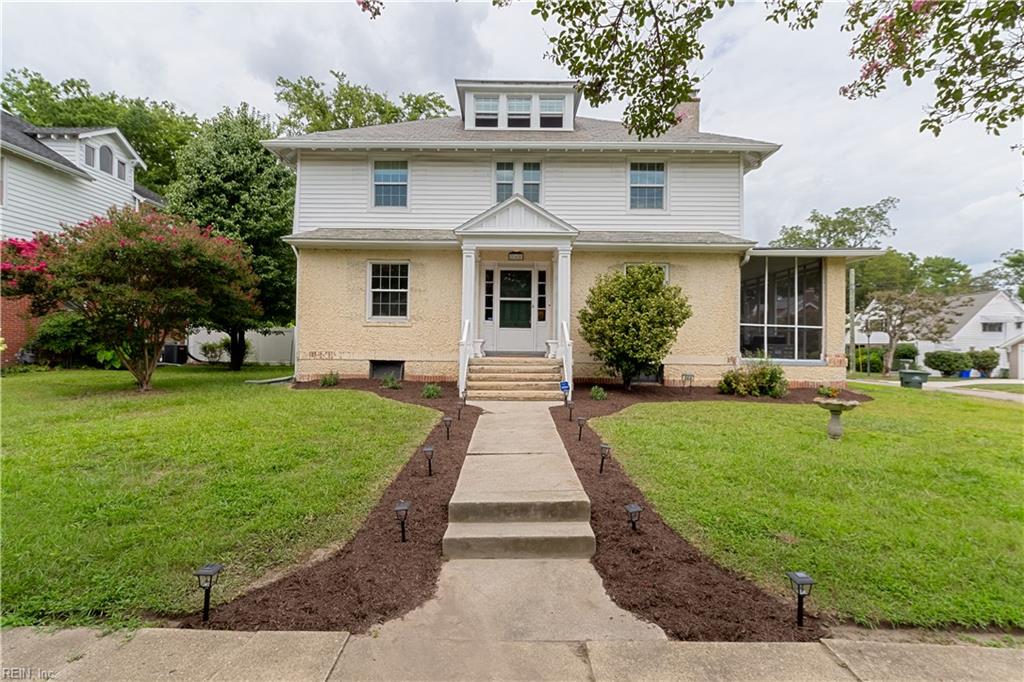
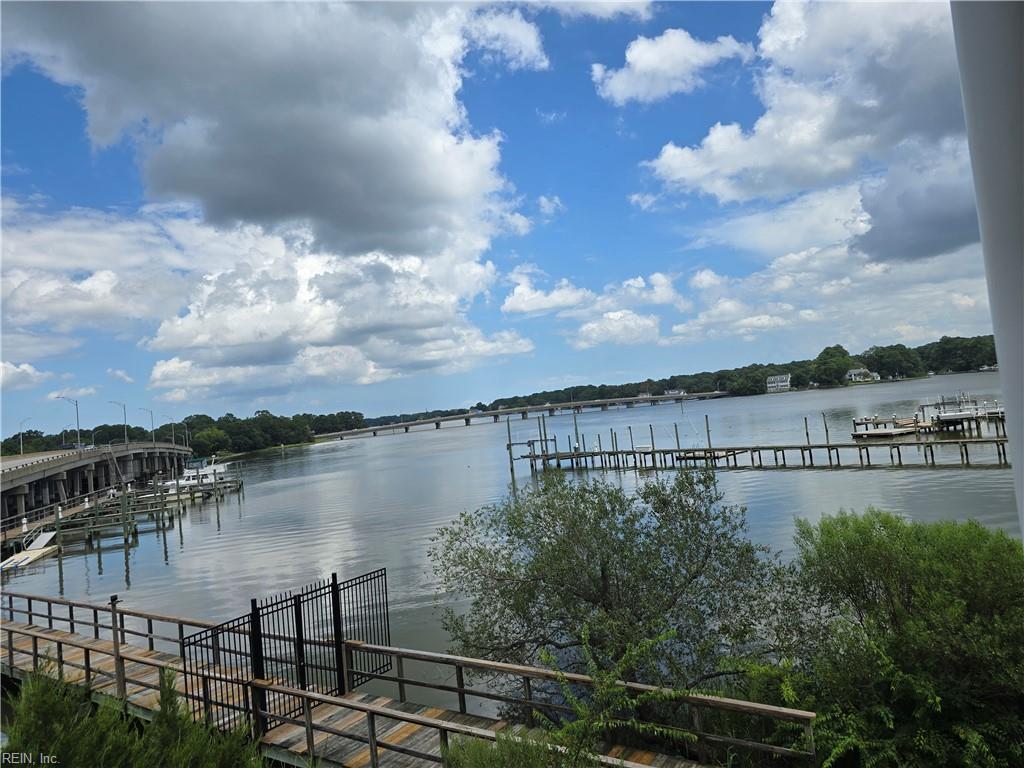 | $539,0004250 Granby StNorfolk, VA 23504 |