27085 Barretts Church Rd,Sedley, VA 23878
Sedley, VA 23878

Description
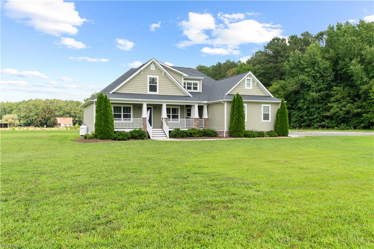
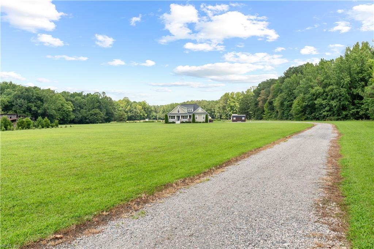
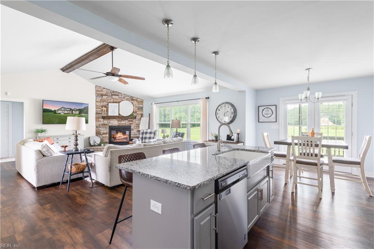
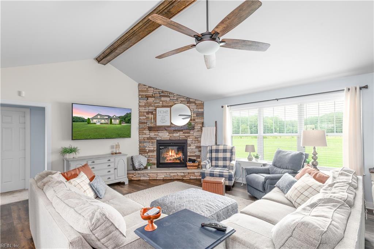
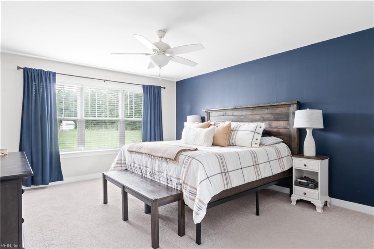
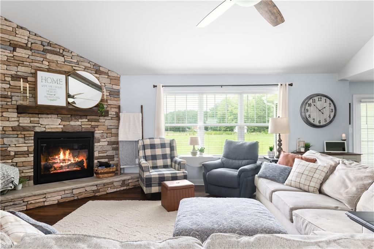
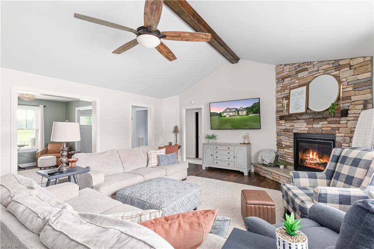
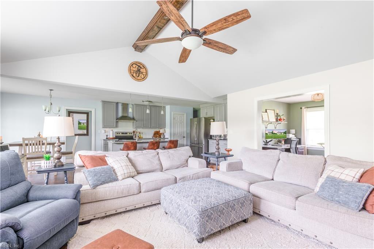
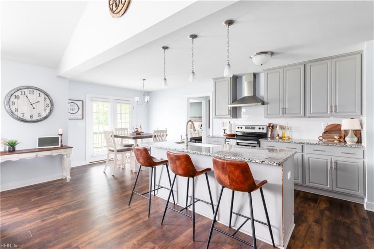
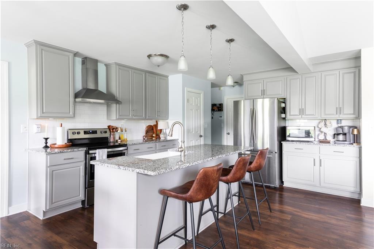
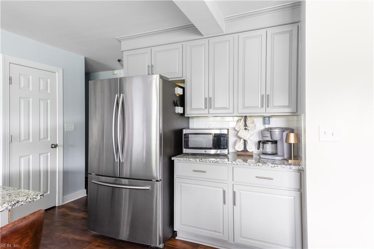
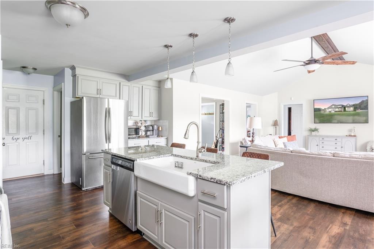
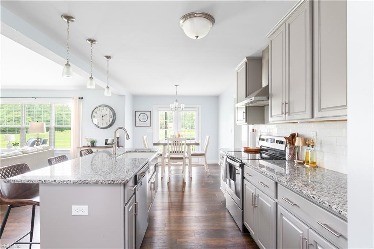
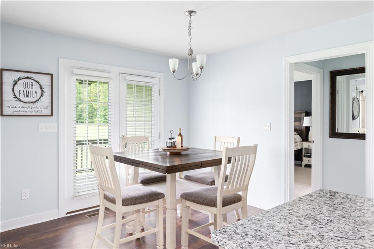
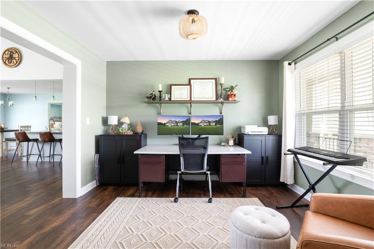
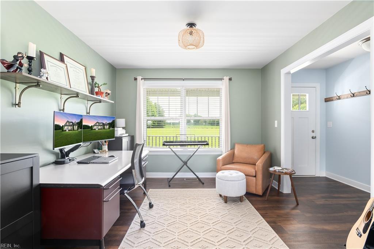
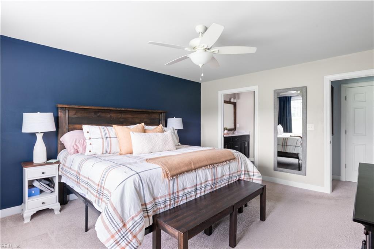
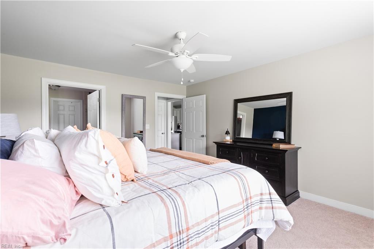
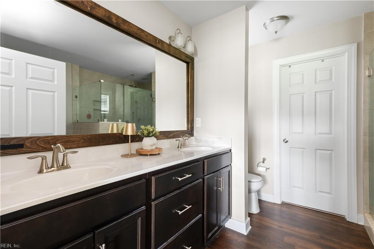
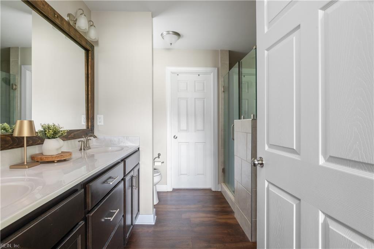
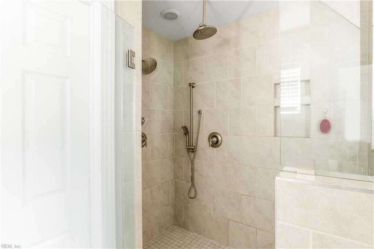
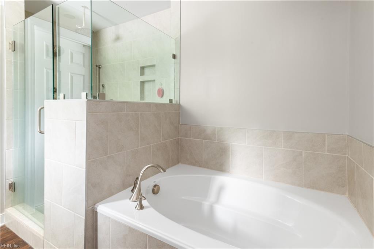
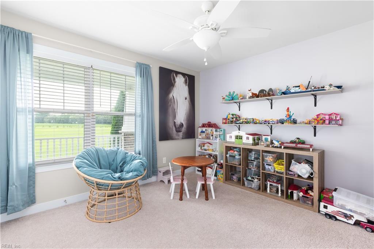
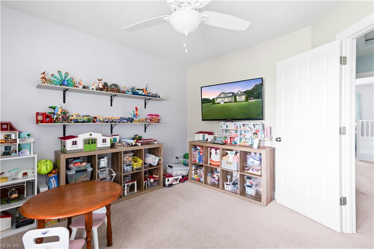
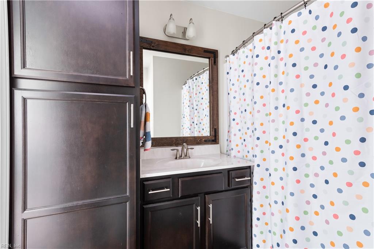
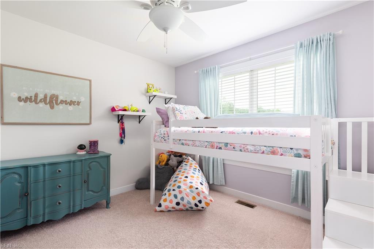
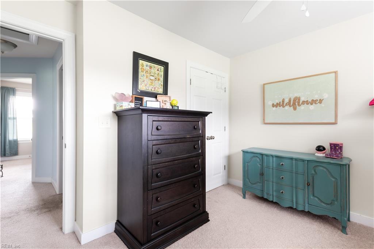
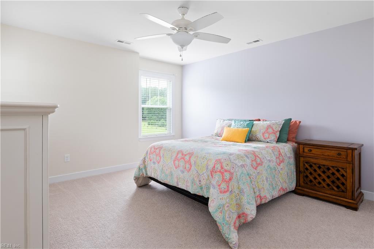
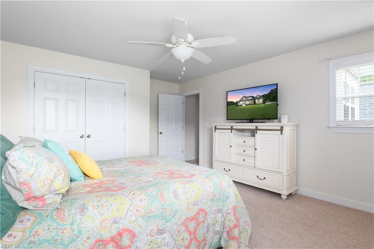
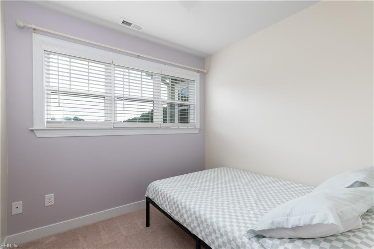
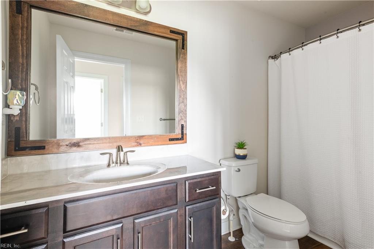
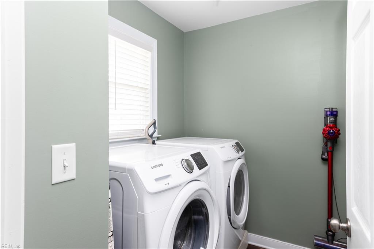
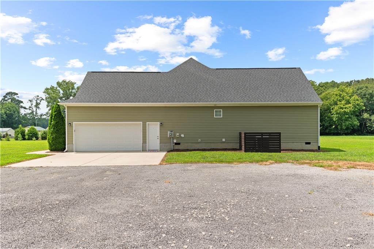
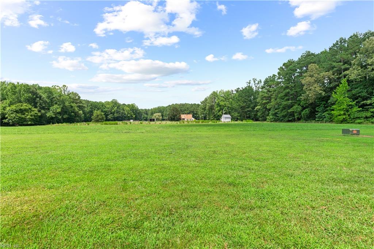
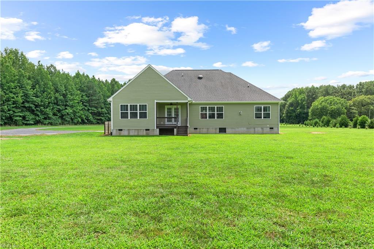
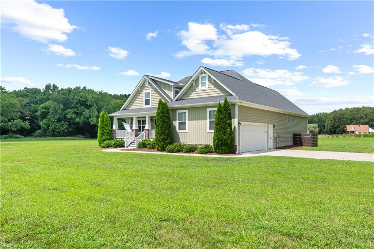
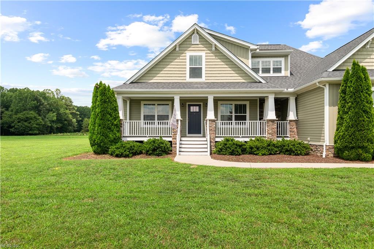
Situated on 10.49 acres, this beautiful 4-bedroom, 3-bath home with an attached garage offers space, comfort, and peaceful country living. Built in 2019, the home features a bright, open-concept layout with LVP flooring and a spacious living room highlighted by a vaulted ceiling, exposed beams, and stone fireplace. The kitchen features granite countertops, stainless steel appliances, a pantry, an island and a cozy breakfast nook. The primary suite includes a huge walk-in closet and en-suite bath with double vanity, soaking tub, and tiled shower. The first floor also includes a dining room, laundry room, two additional bedrooms and full bath. Upstairs offers an additional spacious bedroom, full bath, and versatile flex room. Relax on the front or back porch and enjoy what rural living has to offer. Plenty of room for horses, goats and chickens! The home sits back off the road and the newly planted pines along the front and rear of the property will provide added privacy as they mature.
Details
| MLS # | 10649543 |
|---|---|
| Listing Type | For Sale |
| Style | House |
| Sub-Type | Resale |
| Status | Active |
| Year | 2019 |
| Days On Site | 22 |
| Listing Provided By | BHHS RW Towne Realty | Elizabeth Renney |
Features
| Bed(s) | 4 |
|---|---|
| Bath(s) | 3 Total |
| SQ Feet | 3,204 |
| Garage | 2 |
| Story(s) | 2 |
| Zoning | A-1 |
| Acreage | 10.49 |
| Water Front | Not Waterfront |
Interior
| Appliances | Dishwasher, Dryer Hookup, Microwave, Elec Range, Refrigerator, Washer Hookup |
|---|---|
| Cooling | Central Air |
| Fireplaces Number | 1 |
| Heating | Heat Pump |
| Interior Features | Fireplace Gas-propane, Primary Sink-Double, Walk-In Closet, Window Treatments |
| Water Heater Type | Electric |
Exterior
| Equipment | Ceiling Fan, Gar Door Opener, Generator Hookup |
|---|---|
| Exterior Siding | Vinyl |
| Fence Yn | 0 |
| Fence Description | None |
| Garage Yn | 1 |
| Roof | Asphalt Shingle |
Parking
| Parking | Garage Att 2 Car, 4 Space, Off Street |
|---|
Utilities
| Sewer Type | Septic |
|---|---|
| Water Type | Well |
Taxes
| Property | 3470 |
|---|
Area Information
| State | VA |
|---|---|
| County | Southampton County VA |
| City | Sedley |
| Zip Code | 23878 |
| Area | 68 Southampton North |
| Community Name | ALL OTHERS AREA 68 |
| School District | Southampton |
| Elementary School | Nottoway Elementary |
| High School | Southampton |
| Listing VS Median (in ALL OTHERS AREA 68) | |
Price: $665,000 low | high Med: $292,450 sqft: 3,204 low | high Med: 1,687 $ / sqft: $208 low | high Med: $201 On site: 22 low | high Med: 22 | |
Request a showing
Request a showing

© 2026 REIN Inc. Information Deemed Reliable But Not Guaranteed
Contact
Learn More About This Property

| State | VA |
|---|---|
| County | Southampton County VA |
| City | Sedley |
| Zip Code | 23878 |
| Area | 68 Southampton North |
| Community Name | ALL OTHERS AREA 68 |
| School District | Southampton |
| Elementary School | Nottoway Elementary |
| High School | Southampton |
| Listing VS Median (in ALL OTHERS AREA 68) | |
Price: $665,000 low | high Med: $292,450 sqft: 3,204 low | high Med: 1,687 $ / sqft: $208 low | high Med: $201 On site: 22 low | high Med: 22 | |