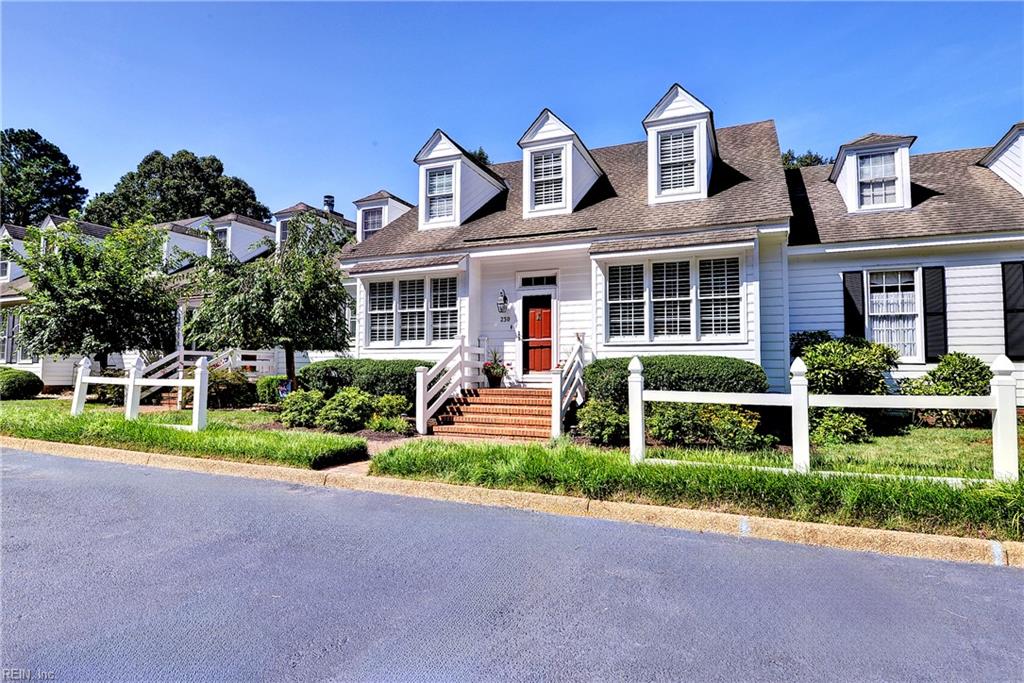
230 Par Dr,Williamsburg, VA 23188
Williamsburg, VA 23188




Description
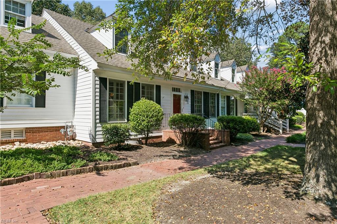
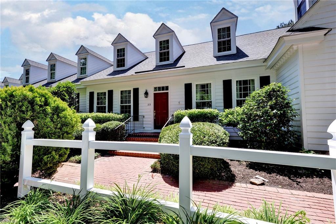
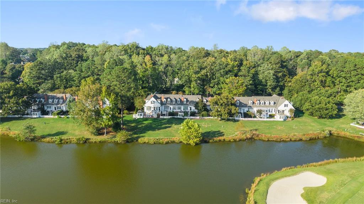
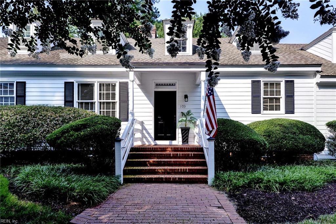
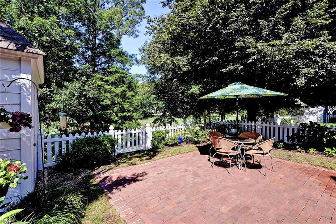
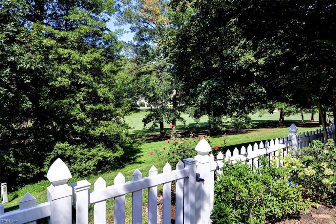
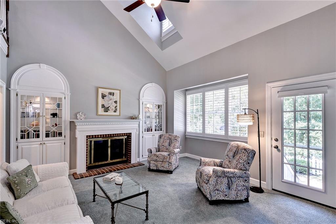
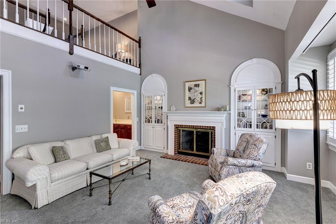
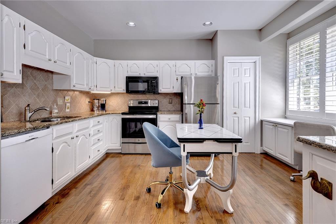
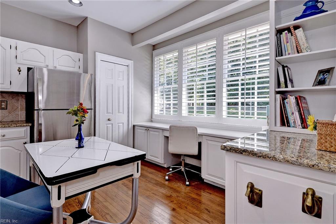
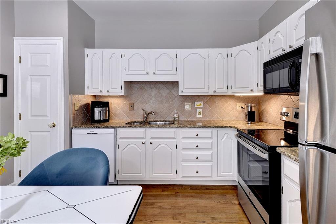
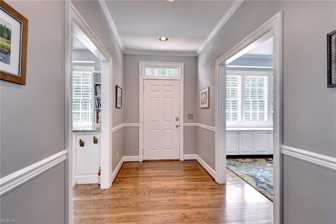
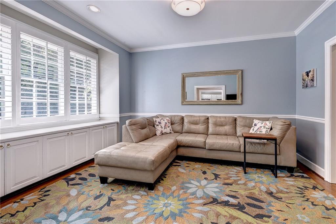
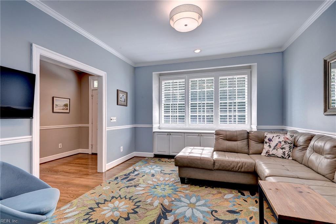
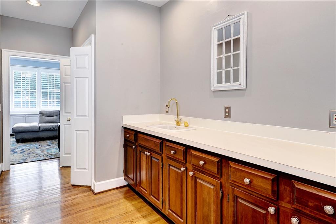
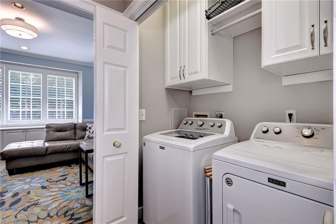
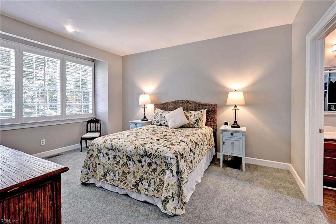
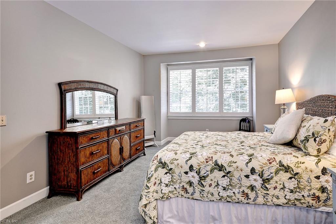
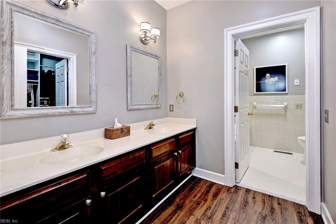
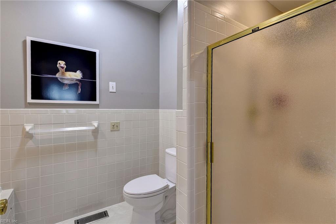
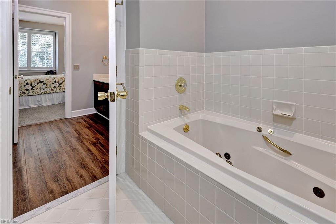
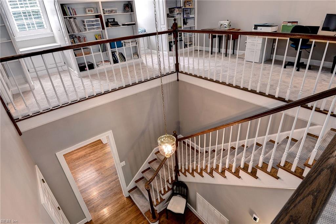
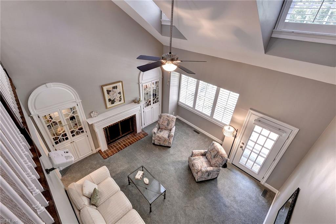
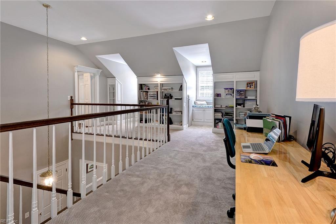
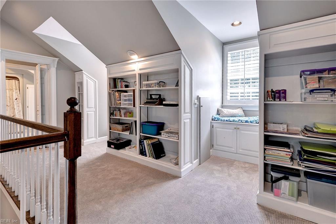
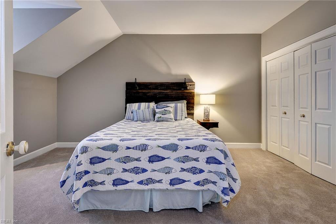
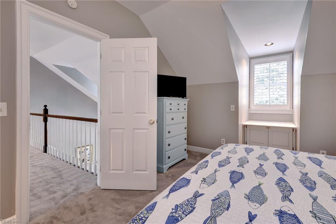
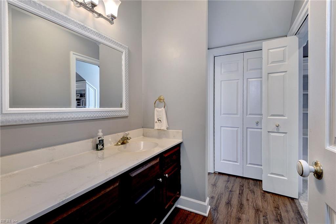
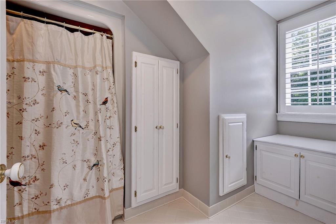
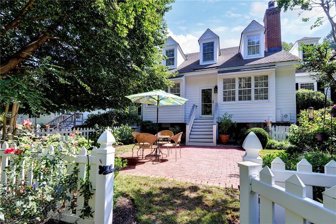
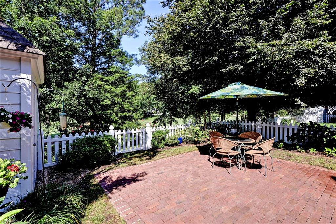
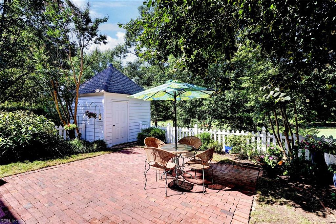
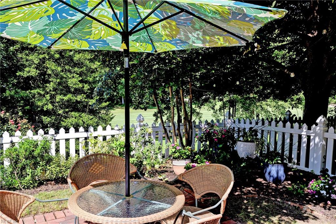
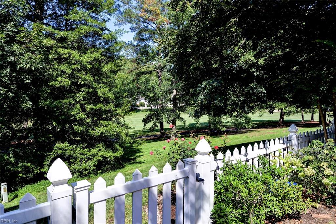
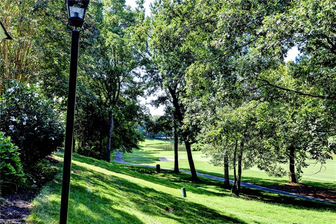
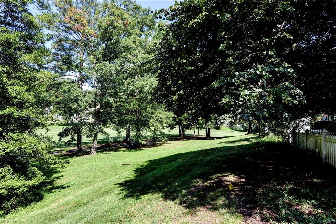
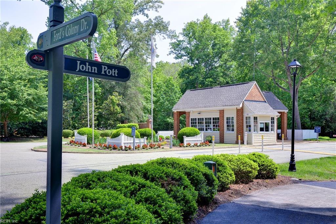
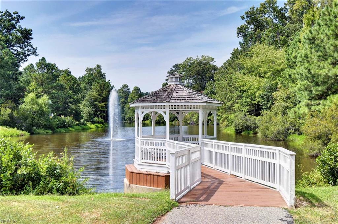
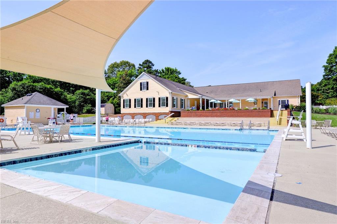
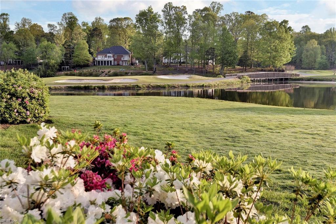
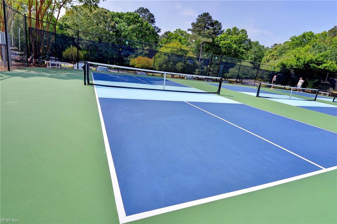
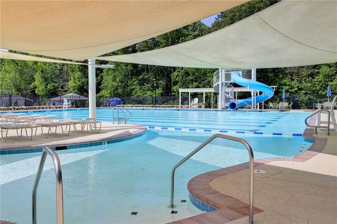
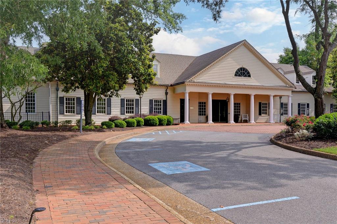
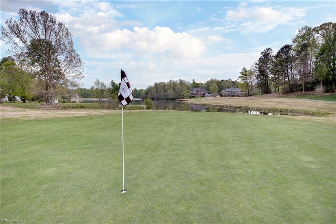
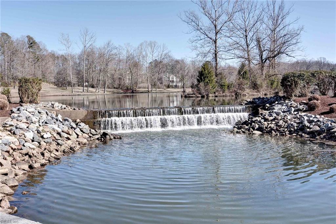
Enjoy the ease of low-maintenance townhome living in Ford's Colony, where the HOA takes care of exterior maintenance, including the roof, siding, and landscaping, leaving you more time to enjoy everything this beautiful community has to offer. Designed with classic Williamsburg character, this spacious townhome lives like a single-family home without the upkeep. Tall ceilings and generous windows fill the interior with natural light, while two primary suites offer flexibility for everyday living and guests. The great room features vaulted ceilings, golf-course views, and a gas fireplace framed by custom built-ins with accent lighting. The bright eat-in kitchen offers granite counters, updated appliances, a desk nook, pantry, and a wall of windows. The first-floor primary suite includes a sitting area, walk-in closet, and spacious bath with double vanities, walk-in shower, and jetted tub. A den or formal dining room, powder room, and butler's pantry with sink complete the main level. Plantation shutters throughout add timeless appeal. Upstairs, a second primary suite opens to a versatile loft with built-ins and storage, perfect for a home office, craft room, or studio. The private, picket-fenced backyard with mature landscaping is ideal for relaxing or letting the dog out, and a storage shed provides added convenience. Encapsulated crawlspace and sump pump. Whether you're looking for a full-time residence or an easy lock-and-leave second home, this townhome offers the space and privacy of a single-family home with the convenience of low-maintenance living. Ford's Colony amenities include three championship golf courses, walking trails, two pools, pickleball courts, and numerous clubs. Convenient to shopping, I-64, Colonial Williamsburg, and William & Mary. Floor plan available.
Details
| MLS # | 10649675 |
|---|---|
| Listing Type | For Sale |
| Style | Town House |
| HOA Dues | $779 |
| Sub-Type | Resale |
| Status | Active |
| Year | 1988 |
| Days On Site | 32 |
| Listing Provided By | Long & Foster Real Estate Inc. | Carmen Hamner |
Features
| Bed(s) | 2 |
|---|---|
| Bath(s) | 2 Total |
| SQ Feet | 2,077 |
| Story(s) | 2 |
| Zoning | R4 |
| Acreage | 0.06 |
| Golf Course | Yes |
| Water Front | Not Waterfront |
| Property View | Golf |
Interior
| Accessibility | Main Floor Laundry |
|---|---|
| Appliances | Dishwasher, Disposal, Dryer, Microwave, Elec Range, Refrigerator, Washer |
| Cooling | Central Air |
| Fireplaces Number | 1 |
| Heating | Electric, Forced Hot Air |
| Interior Features | Cathedral Ceiling, Dual Entry Bath (Br & Hall), Fireplace Gas-natural, Primary Sink-Double, Scuttle Access, Walk-In Closet, Window Treatments |
| Water Heater Type | Electric |
Exterior
| Additional Structures | Storage Shed |
|---|---|
| Equipment | Attic Fan, Cable Hookup, Ceiling Fan |
| Exterior Siding | Fiber Cement |
| Fence Yn | 1 |
| Fence Description | Back Fenced, Picket |
| Garage Yn | 0 |
| Roof | Composite |
Parking
| Parking | Off Street |
|---|
Utilities
| Sewer Type | City/County |
|---|---|
| Water Type | City/County |
Taxes
| Property | 3037 |
|---|
Area Information
| State | VA |
|---|---|
| County | James City County VA |
| City | Williamsburg |
| Zip Code | 23188 |
| Area | 118 James City Co Middle |
| Community Name | FORDS COLONY |
| School District | Lafayette |
| Elementary School | D.J. Montague Elementary |
| High School | Lafayette |
| Listing VS Median (in FORDS COLONY) | |
Price: $469,000 low | high Med: $745,000 sqft: 2,077 low | high Med: 3,441 $ / sqft: $226 low | high Med: $221 On site: 32 low | high Med: 20 | |
Request a showing
Request a showing

© 2026 REIN Inc. Information Deemed Reliable But Not Guaranteed
Contact
Learn More About This Property

| State | VA |
|---|---|
| County | James City County VA |
| City | Williamsburg |
| Zip Code | 23188 |
| Area | 118 James City Co Middle |
| Community Name | FORDS COLONY |
| School District | Lafayette |
| Elementary School | D.J. Montague Elementary |
| High School | Lafayette |
| Listing VS Median (in FORDS COLONY) | |
Price: $469,000 low | high Med: $745,000 sqft: 2,077 low | high Med: 3,441 $ / sqft: $226 low | high Med: $221 On site: 32 low | high Med: 20 | |