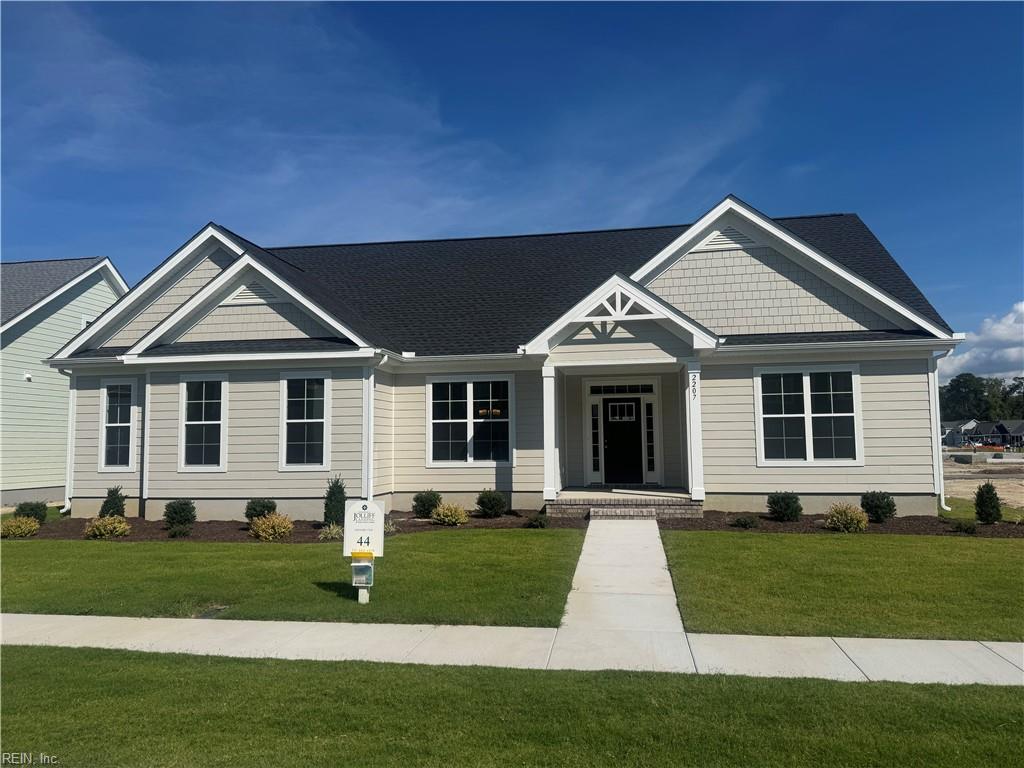
2208 Wilmington Ave,Chesapeake, VA 23321
Chesapeake, VA 23321

Description
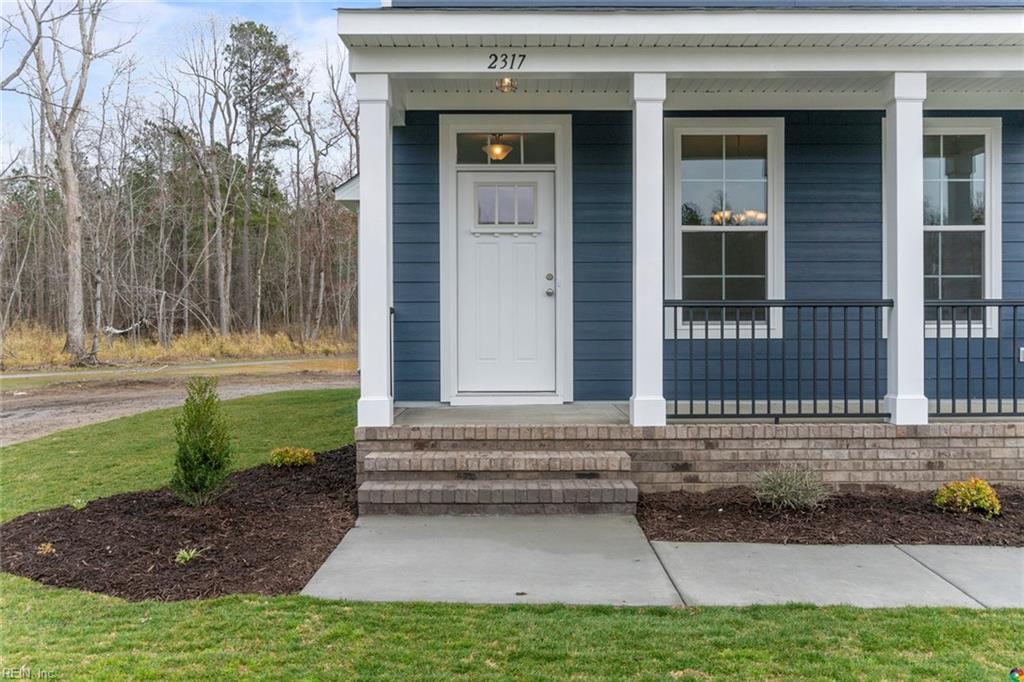
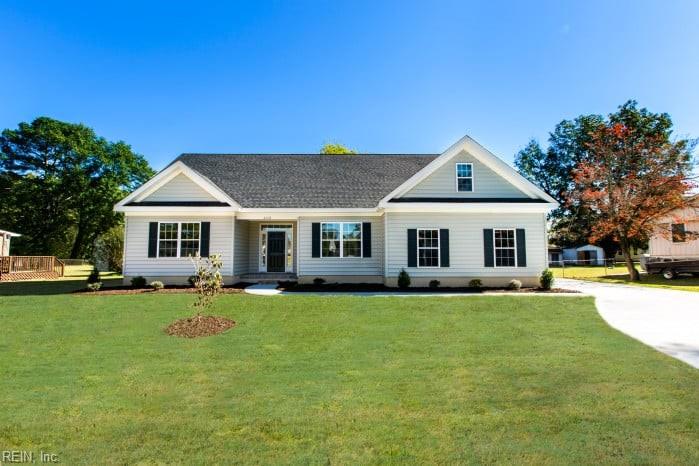
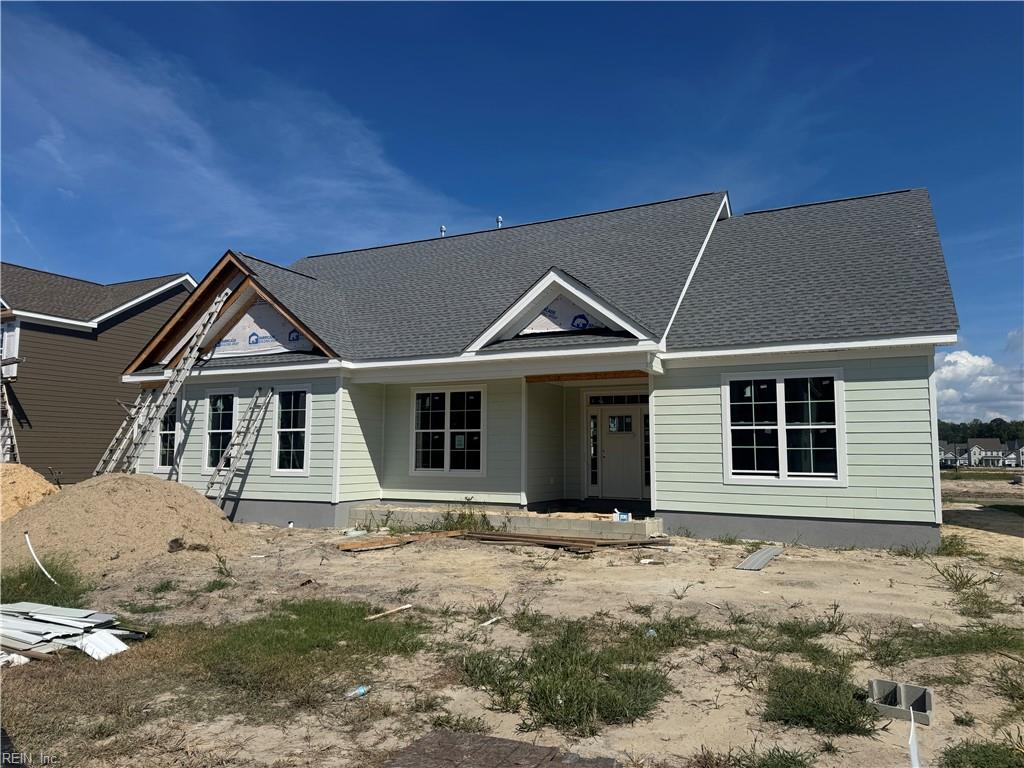
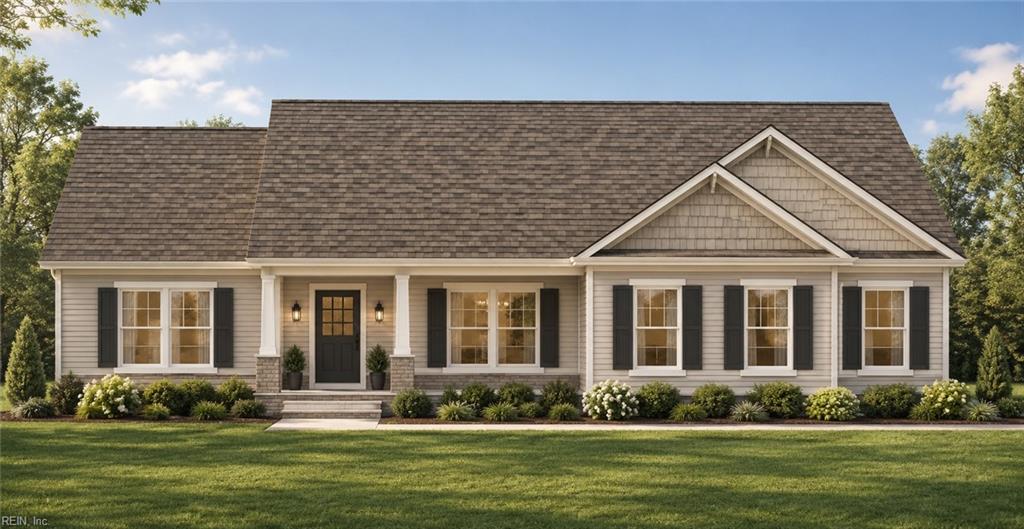
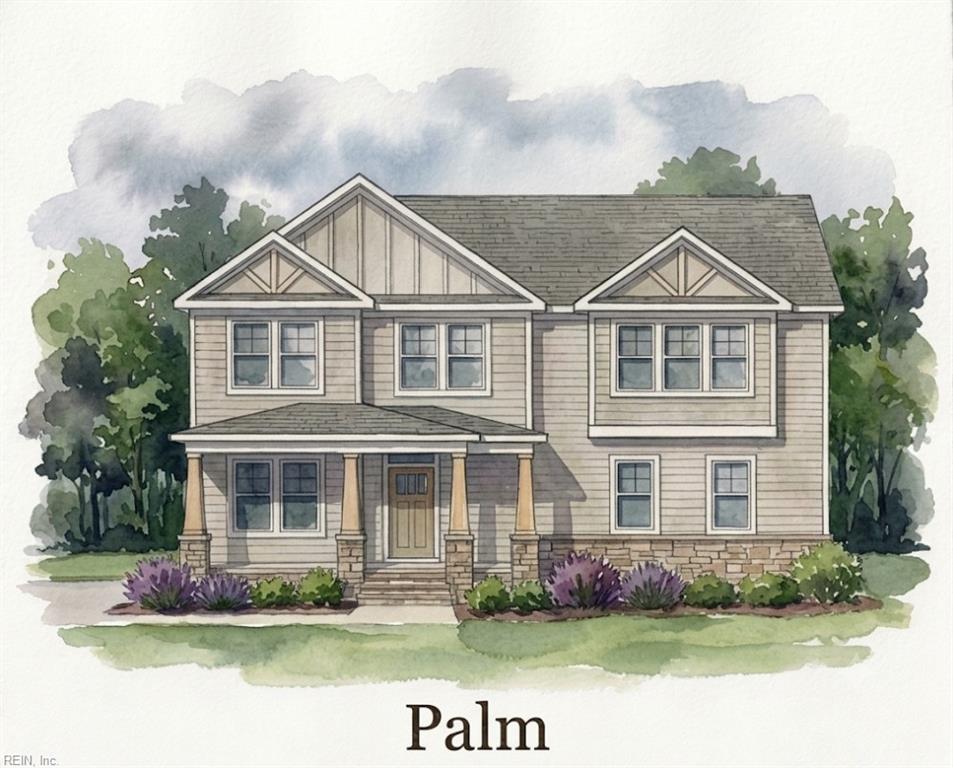
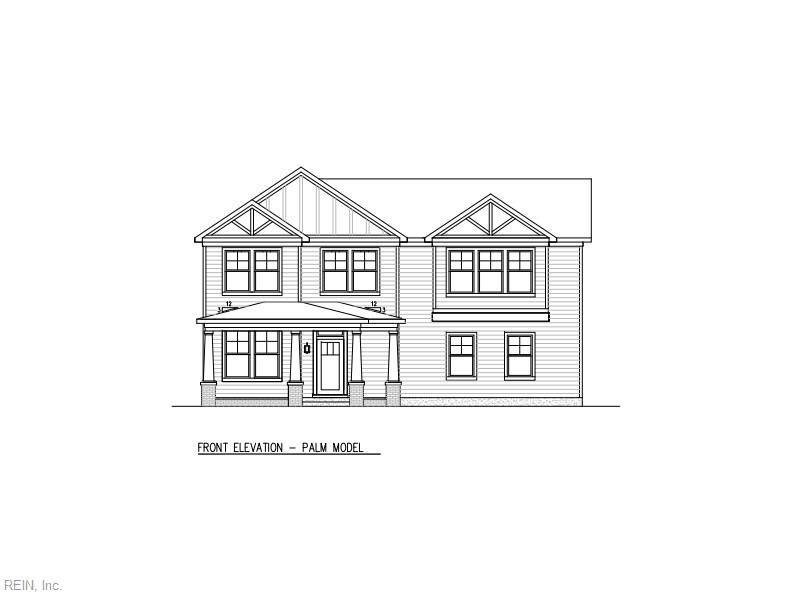
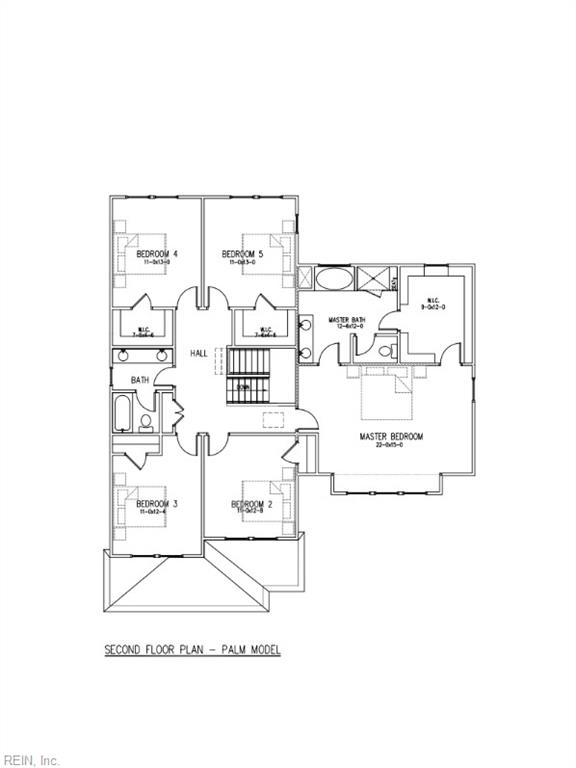
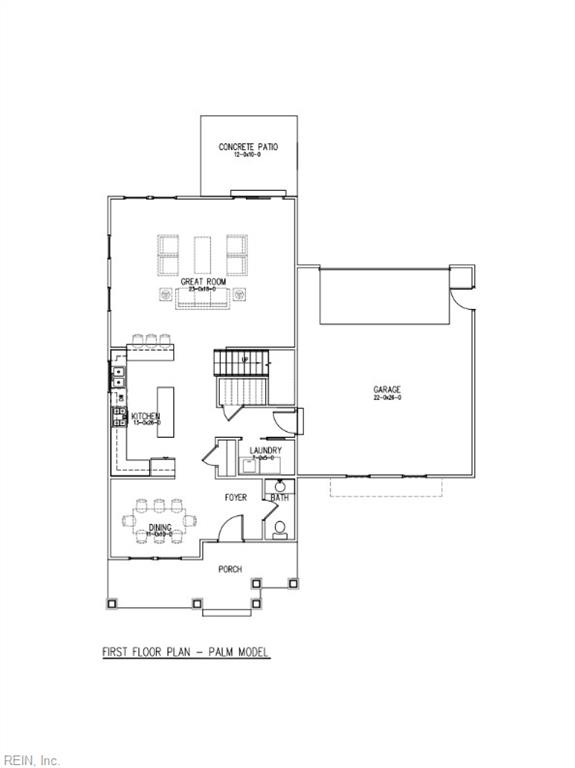
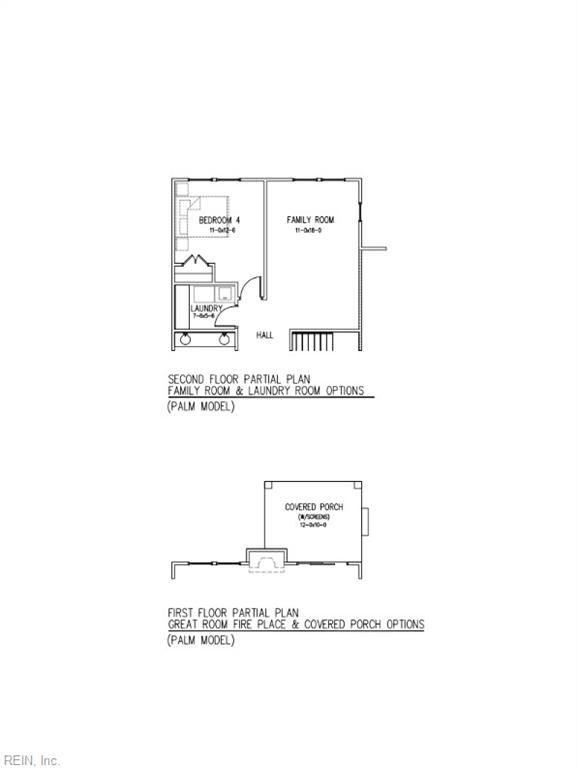
A versatile floor plan with ample space for entertaining! The Palm offers 5 Bedrooms, 2.5 Baths, a large Family room, open to the kitchen, all BRs on the 2nd floor, large patio space for outdoor living. A desirable Primary Suite bath & walk-in closet. The Estates at Jolliff Landing is a charming neighborhood boasting single-family homes with covered porches, tree-lined sidewalks, lush gathering spaces, an assortment of yard games, a community playground, water features, a sports field, bike paths, and a community clubhouse with a resort-style in-ground swimming pool. A plethora of outdoor activities right at your doorstep in an exciting new homes community! The builder is offering partial CCA & $15,000 buyer incentive (See listing agent for details, as restrictions may apply) when using one of our preferred lenders. Model home open daily 12-5 pm at 5023 Annapolis Drive.
Details
| MLS # | 10648848 |
|---|---|
| Listing Type | For Sale |
| Style | House |
| HOA Dues | $80 |
| Sub-Type | New Construction |
| Status | Active |
| Year | 2026 |
| Days On Site | 19 |
| Listing Provided By | RHOAD & CO. | Christian Ramirez |
Features
| Bed(s) | 5 |
|---|---|
| Bath(s) | 2 Total |
| SQ Feet | 2,620 |
| Garage | 2 |
| Story(s) | 2 |
| Zoning | RES |
| Water Front | Not Waterfront |
Interior
| Accessibility | Level Flooring |
|---|---|
| Appliances | Dishwasher, Disposal, Dryer Hookup, Microwave, Elec Range, Washer Hookup |
| Cooling | Central Air, Zoned |
| Fireplaces Number | 0 |
| Heating | Forced Hot Air, Nat Gas, Programmable Thermostat, Zoned |
| Interior Features | Dual Entry Bath (Br & Br), Primary Sink-Double, Scuttle Access, Walk-In Closet |
| Water Heater Type | Gas |
Exterior
| Equipment | Cable Hookup, Ceiling Fan |
|---|---|
| Exterior Siding | Fiber Cement |
| Fence Yn | 0 |
| Fence Description | None |
| Garage Yn | 1 |
| Roof | Asphalt Shingle |
Location
| Neighborhood Name | JOLLIFF LANDING |
|---|
Parking
| Parking | Garage Att 2 Car, 2 Space, Off Street, Street |
|---|
Utilities
| Sewer Type | City/County |
|---|---|
| Water Type | City/County |
Other
| Miscellaneous | Warranty Plan |
|---|
Taxes
| Property | 5876 |
|---|
Area Information
| State | VA |
|---|---|
| County | Chesapeake VA |
| City | Chesapeake |
| Zip Code | 23321 |
| Area | 33 West Chesapeake |
| Community Name | JOLLIFF LANDING AT WESTERN BRANCH |
| School District | Western Branch |
| Elementary School | Western Branch Primary |
| High School | Western Branch |
| Listing VS Median (in JOLLIFF LANDING AT WESTERN BRANCH) | |
Price: $599,900 low | high Med: $562,400 sqft: 2,620 low | high Med: 2,518 $ / sqft: $229 low | high Med: $223 On site: 19 low | high Med: 15.5 | |
Request a showing
Request a showing

© 2026 REIN Inc. Information Deemed Reliable But Not Guaranteed
Contact
Learn More About This Property

| State | VA |
|---|---|
| County | Chesapeake VA |
| City | Chesapeake |
| Zip Code | 23321 |
| Area | 33 West Chesapeake |
| Community Name | JOLLIFF LANDING AT WESTERN BRANCH |
| School District | Western Branch |
| Elementary School | Western Branch Primary |
| High School | Western Branch |
| Listing VS Median (in JOLLIFF LANDING AT WESTERN BRANCH) | |
Price: $599,900 low | high Med: $562,400 sqft: 2,620 low | high Med: 2,518 $ / sqft: $229 low | high Med: $223 On site: 19 low | high Med: 15.5 | |