217 Farmington Pl,Smithfield, VA 23430
Smithfield, VA 23430

Description
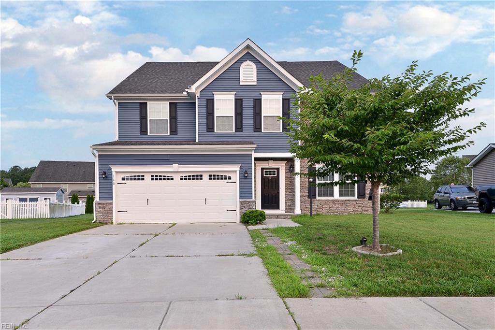
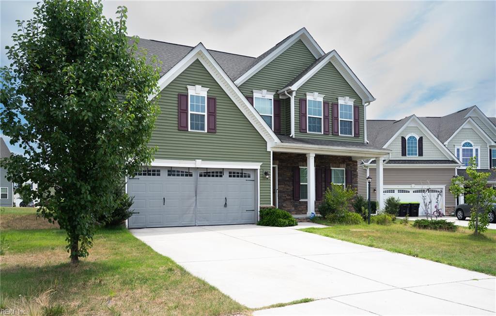
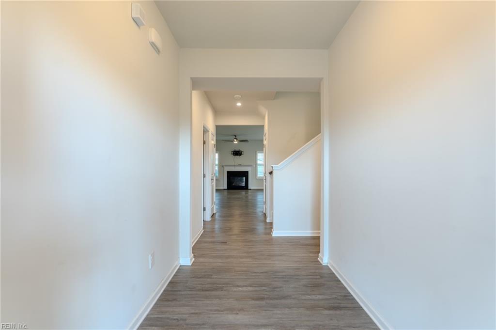
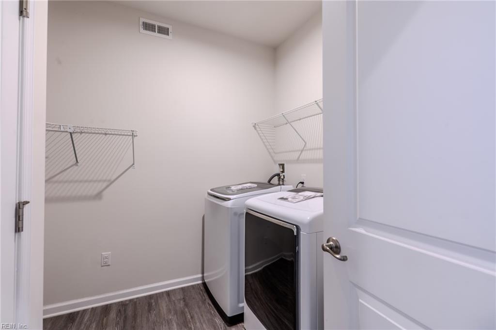
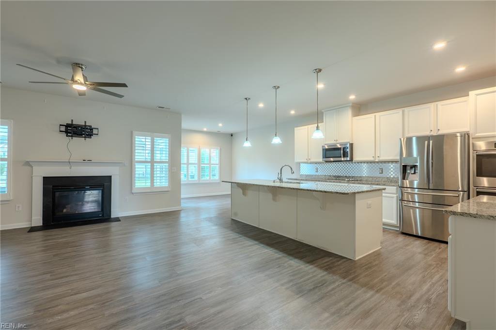
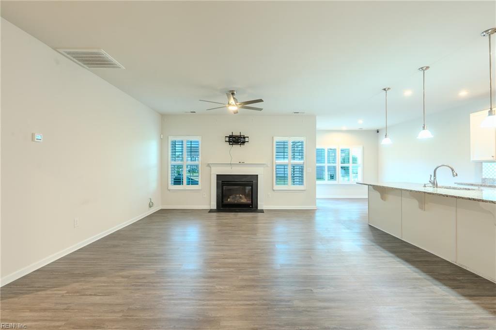
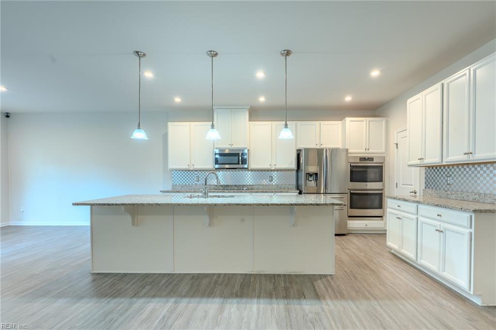
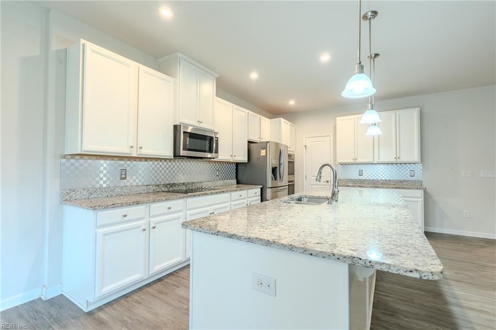
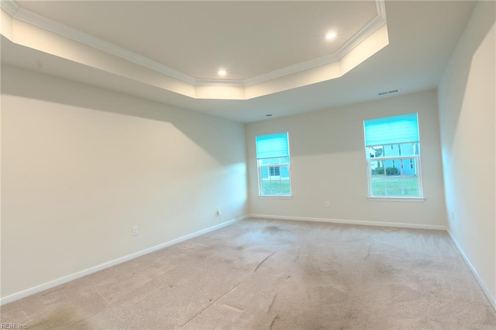
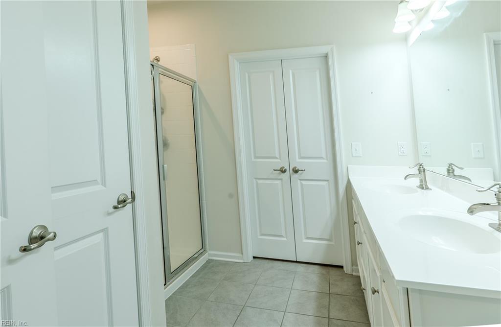
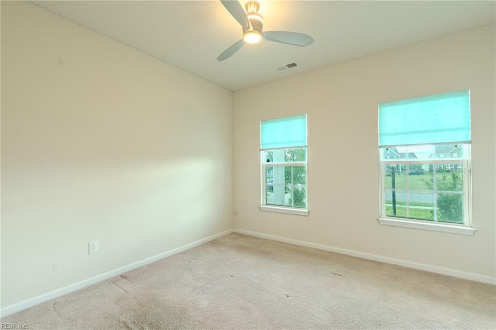
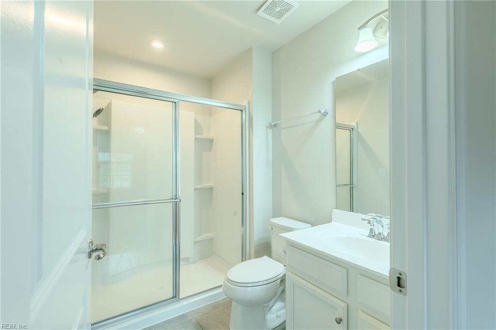
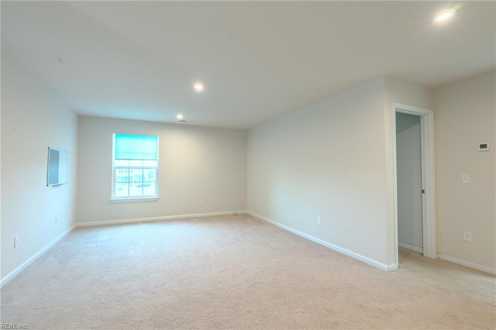
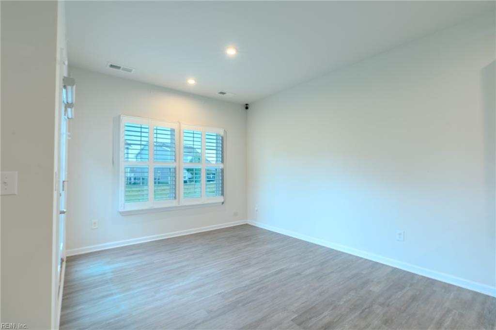
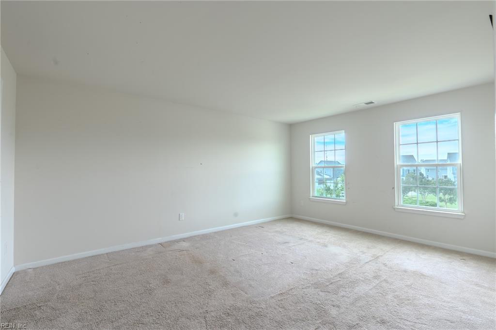
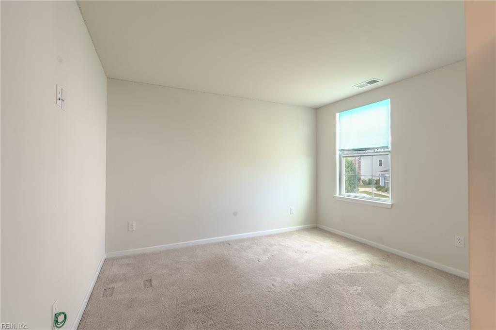
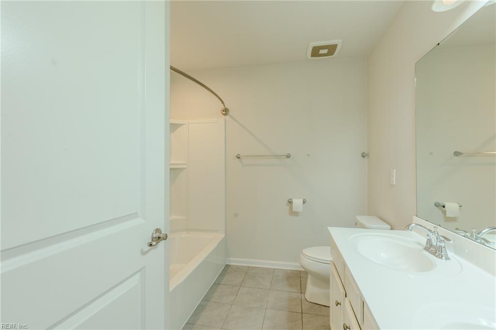
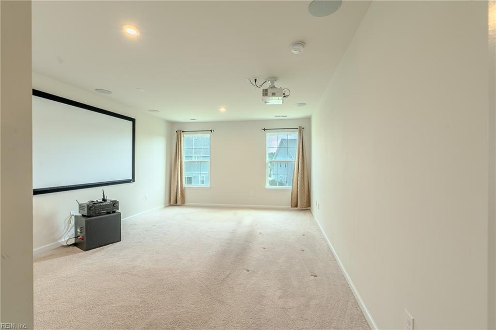
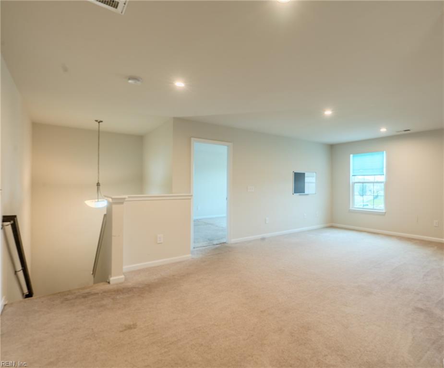
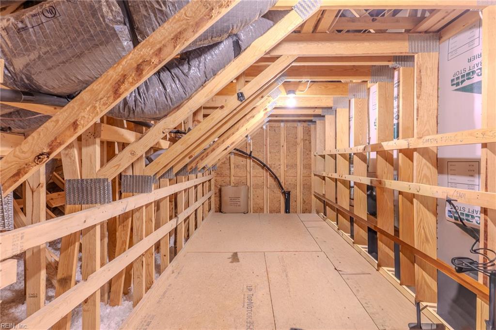
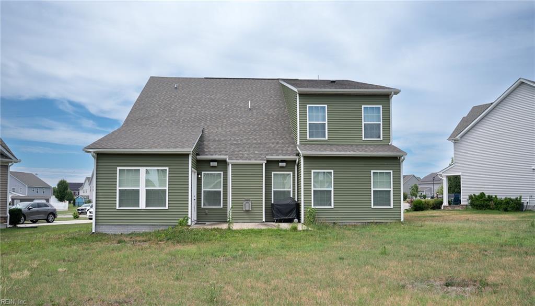
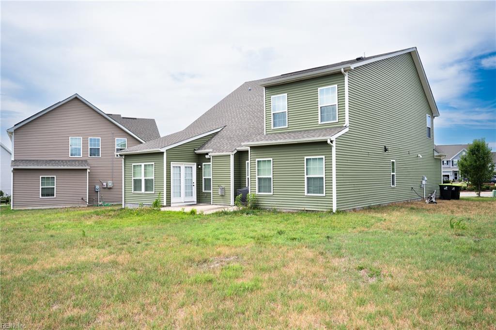
First-floor living at its finest, with the added space and flexibility of a second level, located in the beautiful community of Benn's Grant. This spacious 5-bedroom, 3-full-bath home offers a first-level primary suite, along with an additional first-floor bedroom featuring an attached full bath, providing a flexible layout for a variety of living needs. The large great room includes a cozy fireplace and opens to a gourmet kitchen with stainless steel appliances, granite countertops, and a 9-foot island for everyday use and entertaining. The morning room provides direct access to the outdoor patio and one of the larger lots in the community. The first-floor primary suite features a spacious sitting area, walk-in closet, private bath with dual sink vanity, and private toilet closet. A conveniently located first-floor laundry room is just steps from the primary bedroom. Upstairs, you will find a loft, three additional bedrooms, a full bath, and a walk-in attic offering easy access to storage. Benn's Grant residents enjoy community amenities including a clubhouse, pool, walking trails, and more. A wonderful opportunity to enjoy a 5-bedroom, 3-full-bath home with spacious first floor living, additional second-level space, and community amenities in Benn's Grant.
Details
| MLS # | 10639423 |
|---|---|
| Listing Type | For Sale |
| Style | House |
| HOA Dues | $82 |
| Sub-Type | Resale |
| Status | Active |
| Year | 2019 |
| Days On Site | 22 |
| Listing Provided By | LPT Realty LLC | Tony McGee |
Features
| Bed(s) | 5 |
|---|---|
| Bath(s) | 3 Total |
| SQ Feet | 3,000 |
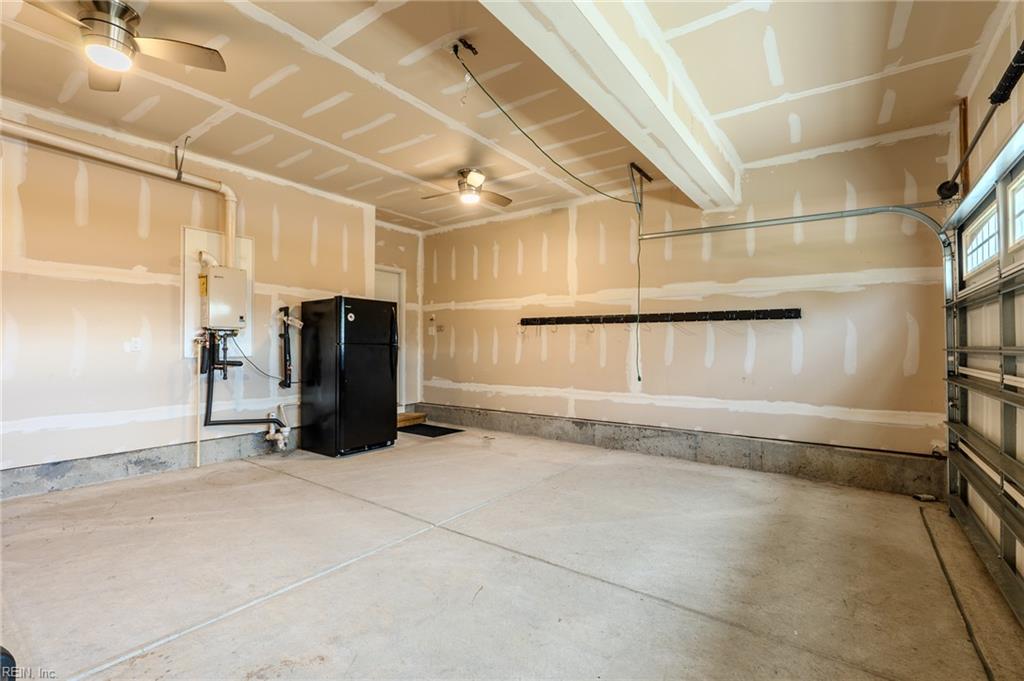
| Garage | 2 |
| Story(s) | 2 |
| Acreage | 0.28 |
| Water Front | Not Waterfront |
Interior
| Accessibility | Main Floor Laundry, Sliding/Rotating Cabinets |
|---|---|
| Appliances | Dishwasher, Disposal, Dryer, Dryer Hookup, Microwave, Elec Range, Refrigerator, Washer, Washer Hookup |
| Cooling | Central Air |
| Fireplaces Number | 1 |
| Heating | Forced Hot Air, Nat Gas |
| Interior Features | Fireplace Gas-natural, Primary Sink-Double, Walk-In Attic, Walk-In Closet |
| Water Heater Type | Gas |
Exterior
| Equipment | Ceiling Fan, Generator Hookup, Security Sys |
|---|---|
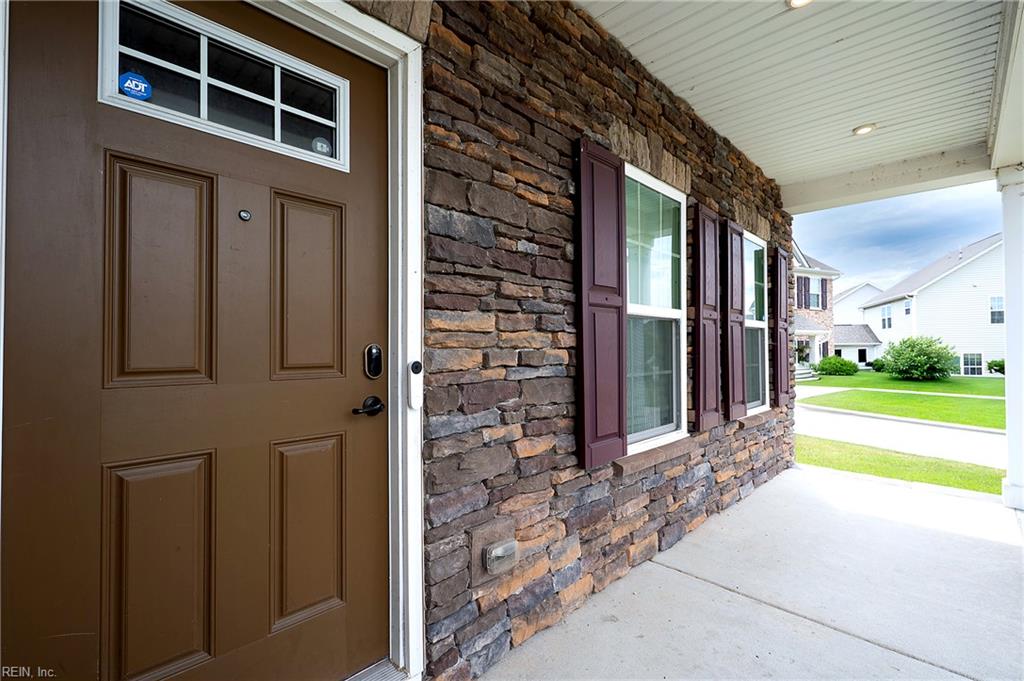
| Exterior Siding | Stone, Vinyl |
| Fence Yn | 0 |
| Fence Description | None |
| Garage Yn | 1 |
| Roof | Asphalt Shingle |
Parking
| Parking | Garage Att 2 Car, Driveway Spc, Street |
|---|
Utilities
| Sewer Type | City/County |
|---|---|
| Water Type | City/County |
Taxes
| Property | 4076 |
|---|
Area Information
| State | VA |
|---|---|
| County | Isle of Wight County VA |
| City | Smithfield |
| Zip Code | 23430 |
| Area | 65 Isle of Wight North |
| Community Name | BENNS GRANT |
| School District | Smithfield |
| Elementary School | Carrollton Elementary |
| High School | Smithfield |
| Listing VS Median (in BENNS GRANT) | |
Price: $565,000 low | high Med: $384,900 sqft: 3,000 low | high Med: 2,572 $ / sqft: $188 low | high Med: $150 On site: 22 low | high Med: 6 | |
Request a showing
Request a showing

© 2026 REIN Inc. Information Deemed Reliable But Not Guaranteed
Contact
Learn More About This Property

| State | VA |
|---|---|
| County | Isle of Wight County VA |
| City | Smithfield |
| Zip Code | 23430 |
| Area | 65 Isle of Wight North |
| Community Name | BENNS GRANT |
| School District | Smithfield |
| Elementary School | Carrollton Elementary |
| High School | Smithfield |
| Listing VS Median (in BENNS GRANT) | |
Price: $565,000 low | high Med: $384,900 sqft: 3,000 low | high Med: 2,572 $ / sqft: $188 low | high Med: $150 On site: 22 low | high Med: 6 | |