207 Muddy Rd,South Mills, NC 27976
South Mills, NC 27976

Description
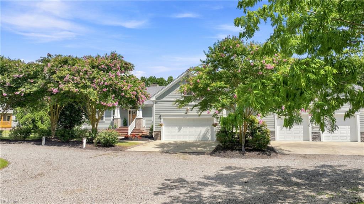
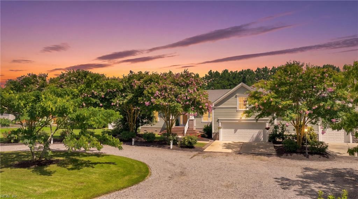
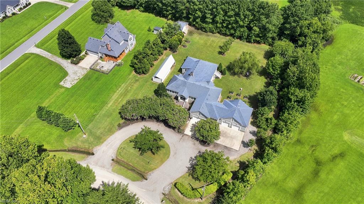
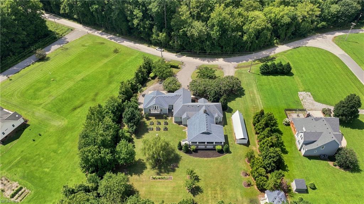
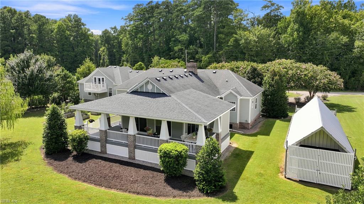
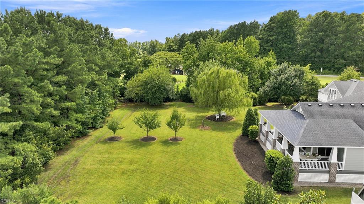
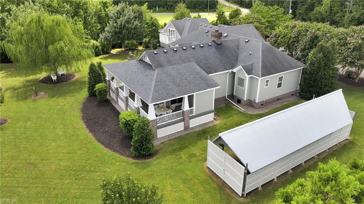
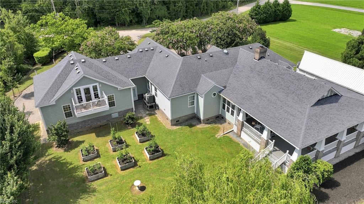
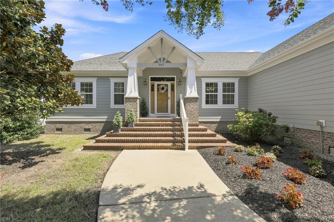
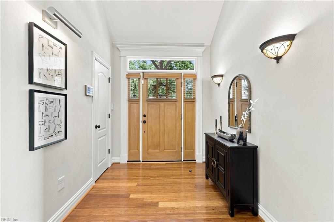
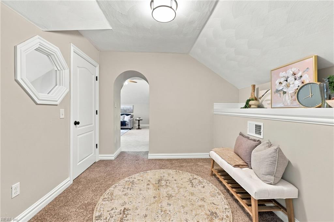
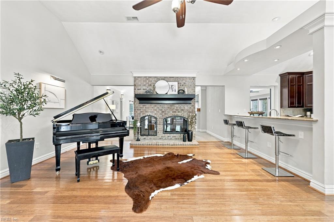
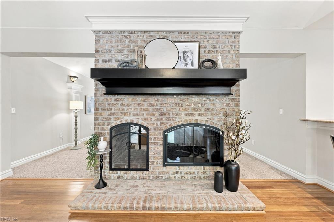
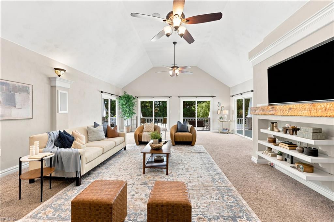
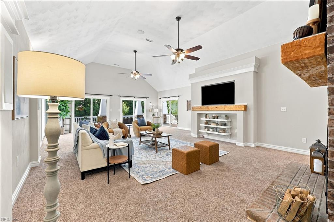
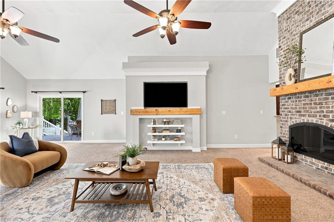
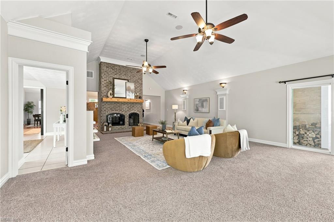
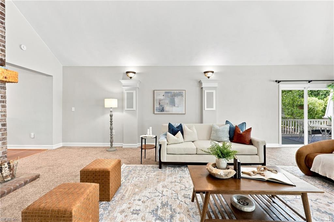
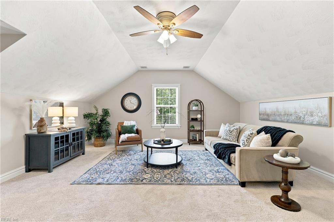
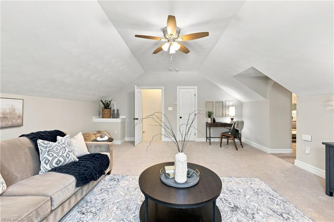
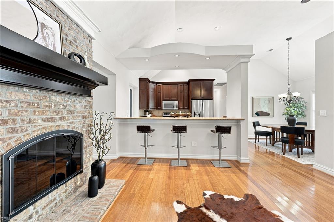
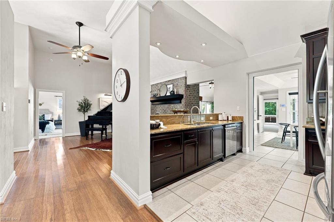
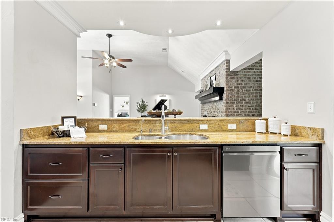
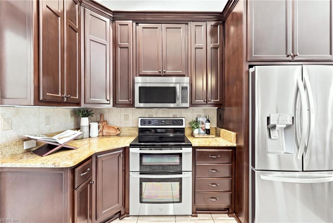
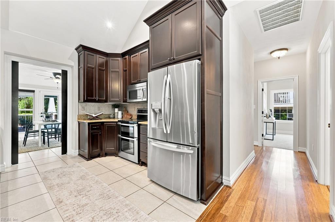
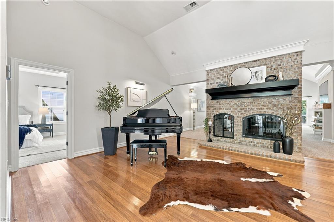
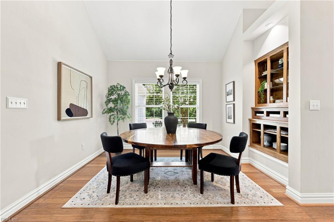
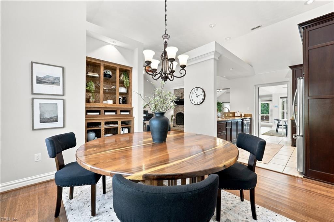
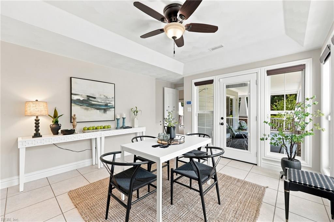
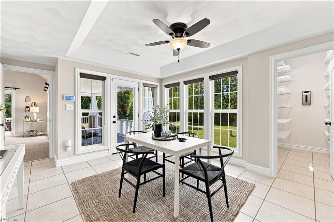
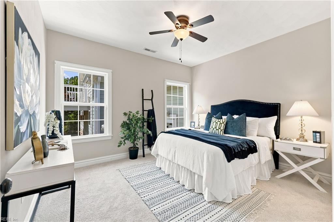
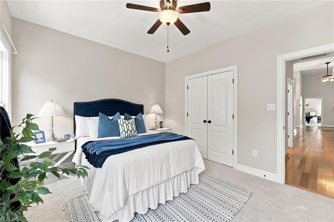
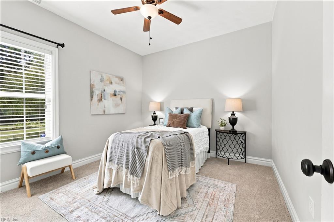
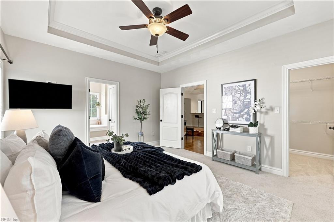
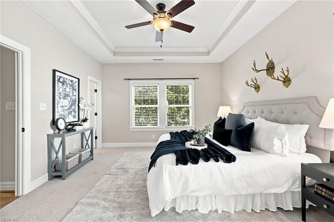
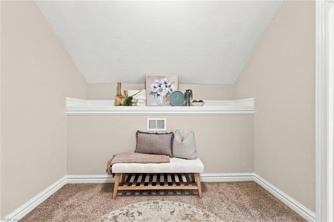
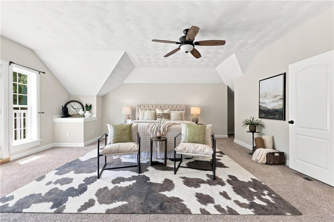
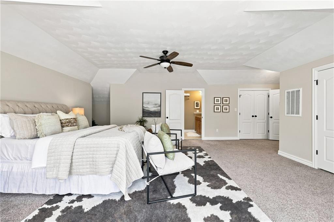
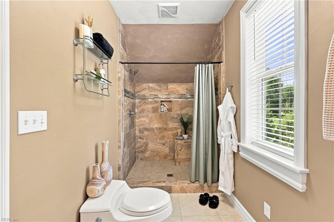
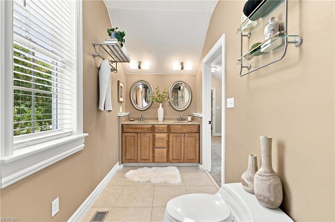
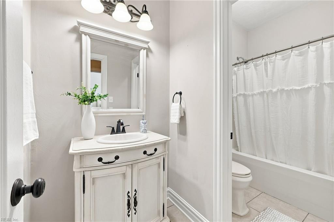
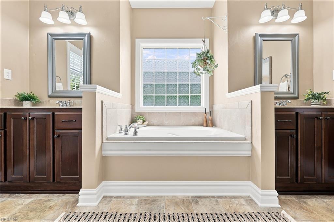
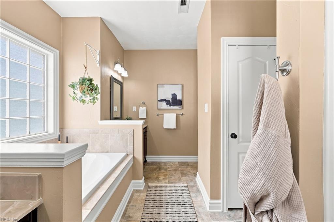
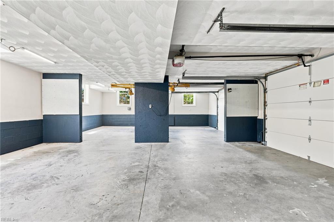
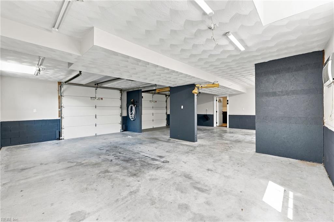
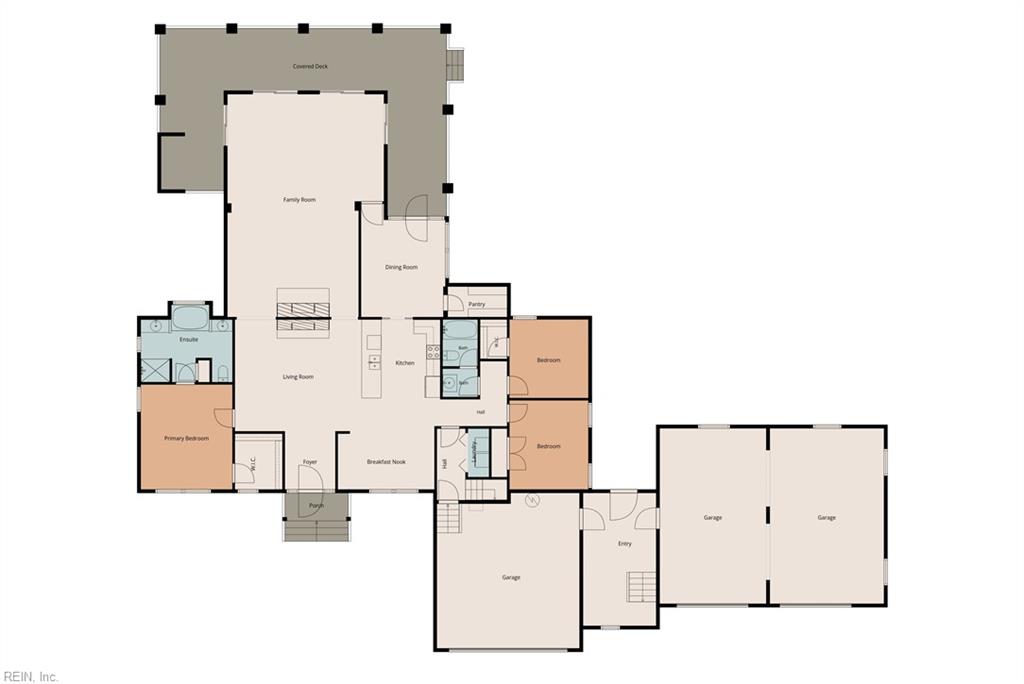
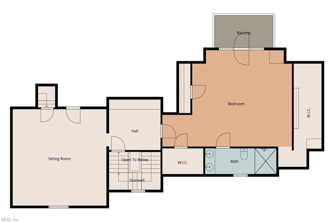
Experience exceptional custom craftsmanship in this stunning 4,000+ sq. ft. contractor's personal home, perfectly located between Moyock and Camden and less than 30 minutes to Virginia. Designed with flexibility in mind, the versatile floor plan is well-suited for multigenerational living or today's evolving lifestyle. Features include a dramatic vaulted foyer, formal dining room, double-sided fireplace, oversized family room with four sliding glass doors leading to a huge covered deck, Four Seasons room, and gourmet kitchen with upgraded stainless steel appliances. The first-floor primary suite offers a vaulted ceiling, spa-like bath, and walk-in closet, while two additional bedrooms complete the main level. Upstairs features a private in-law suite with a spacious bedroom, full bath, family/media room, office/flex space, and balcony overlooking the property. No detail was overlooked-this builder's personal home is loaded with premium structural, cosmetic, and functional upgrades. A rare opportunity!
Details
| MLS # | 10647497 |
|---|---|
| Listing Type | For Sale |
| Style | House |
| Sub-Type | Resale |
| Status | Under Contract |
| Year | 2013 |
| Days On Site | 24 |
| Listing Provided By | Atlantic Sothebys Int'l Realty | David Allison |
Features
| Bed(s) | 4 |
|---|---|
| Bath(s) | 3 Total |
| SQ Feet | 4,024 |
| Garage | 3 |
| Car Port | Yes |
| Story(s) | 2 |
| Zoning | R |
| Acreage | 1.29 |
| Water Front | Not Waterfront |
| Property View | Wooded |
Interior
| Appliances | Dishwasher, Dryer Hookup, Microwave, Elec Range, Washer Hookup |
|---|---|
| Cooling | 16+ SEER A/C, Central Air |
| Fireplaces Number | 1 |
| Heating | Electric |
| Interior Features | Cathedral Ceiling, Dual Entry Bath (Br & Br), Dual Entry Bath (Br & Hall), Fireplace Wood, Primary Sink-Double, Scuttle Access, Walk-In Attic, Walk-In Closet |
| Water Heater Type | Electric |
Exterior
| Additional Structures | Storage Shed |
|---|---|
| Equipment | Cable Hookup, Ceiling Fan, Gar Door Opener, Security Sys, Water Softener |
| Exterior Siding | Brick, Fiber Cement |
| Fence Yn | 1 |
| Fence Description | Other |
| Garage Yn | 1 |
| Roof | Asphalt Shingle |
Parking
| Parking | Garage Att 3+ Car, Oversized Gar, Carport, Covered |
|---|
Utilities
| Sewer Type | Septic |
|---|---|
| Water Type | Well |
Other
| Miscellaneous | Rehabilitated |
|---|
Taxes
| Property | 2000 |
|---|
Area Information
| State | NC |
|---|---|
| County | Camden County NC |
| City | South Mills |
| Zip Code | 27976 |
| Area | 210 Camden County NC |
| Community Name | COUNTRY MEADOWS |
| School District | Camden County |
| Elementary School | Grandy Primary |
| High School | Camden County |
| Listing VS Median (in COUNTRY MEADOWS) | |
Price: $799,000 low | high Med: $674,450 sqft: 4,024 low | high Med: 3,460 $ / sqft: $199 low | high Med: $194 On site: 24 low | high Med: 24 | |
Request a showing
Request a showing

© 2026 REIN Inc. Information Deemed Reliable But Not Guaranteed
Contact
Learn More About This Property

| State | NC |
|---|---|
| County | Camden County NC |
| City | South Mills |
| Zip Code | 27976 |
| Area | 210 Camden County NC |
| Community Name | COUNTRY MEADOWS |
| School District | Camden County |
| Elementary School | Grandy Primary |
| High School | Camden County |
| Listing VS Median (in COUNTRY MEADOWS) | |
Price: $799,000 low | high Med: $674,450 sqft: 4,024 low | high Med: 3,460 $ / sqft: $199 low | high Med: $194 On site: 24 low | high Med: 24 | |