1888 Capel Manor Way,Virginia Beach, VA 23456
Virginia Beach, VA 23456

Description
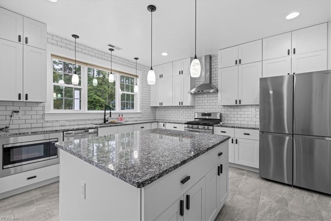
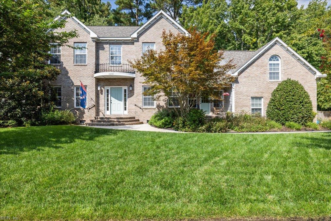
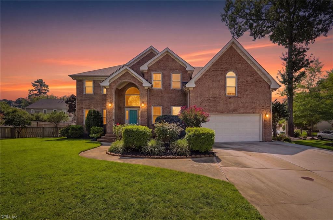
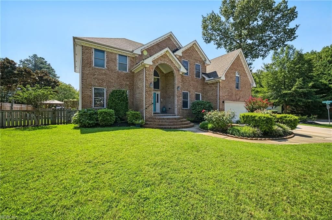
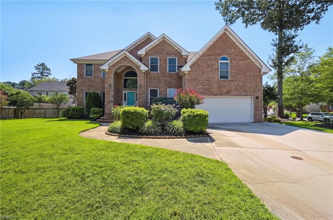
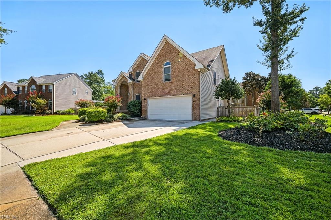
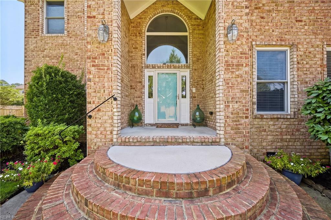
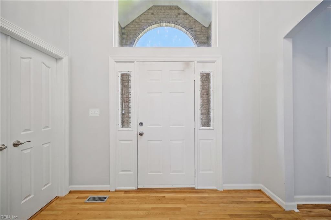
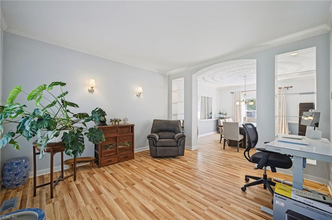
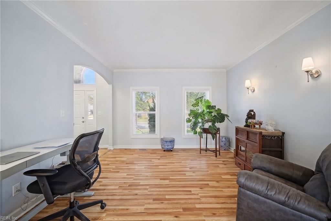
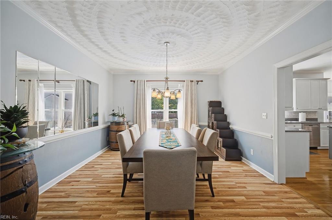
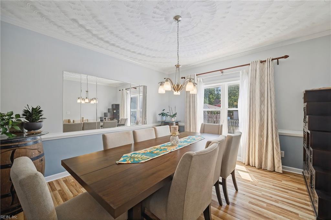
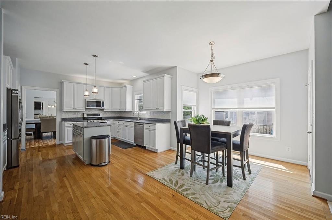
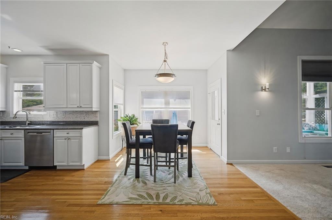
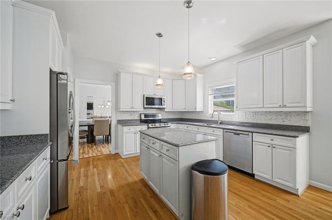
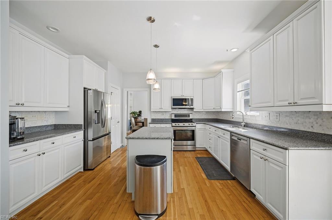
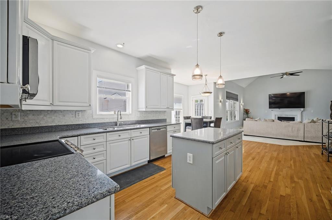
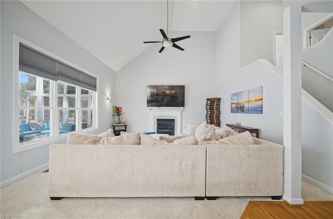
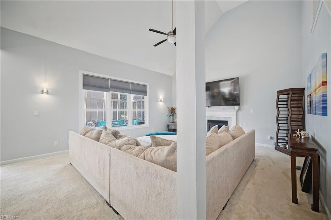
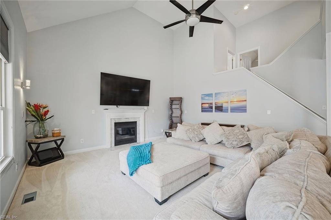
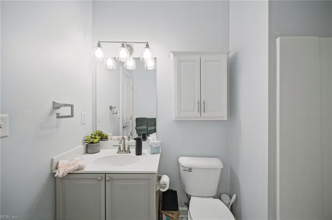
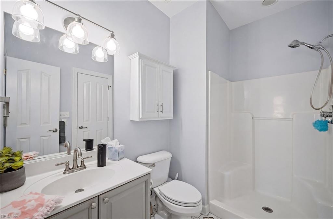
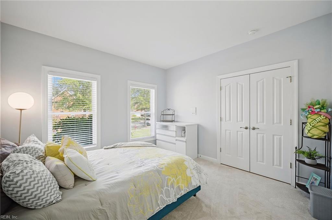
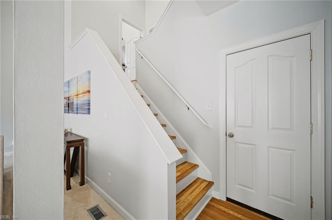
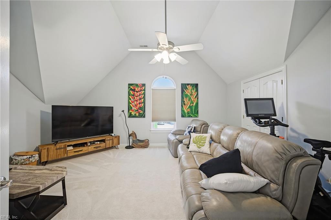
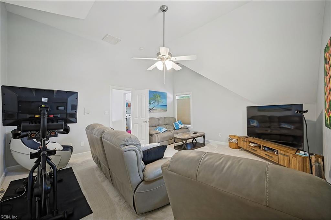
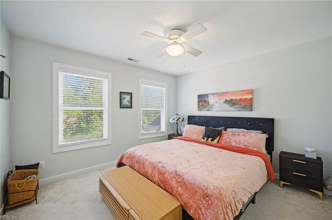
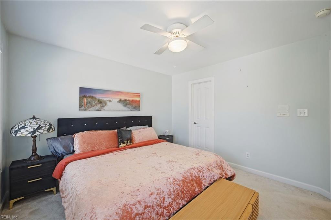
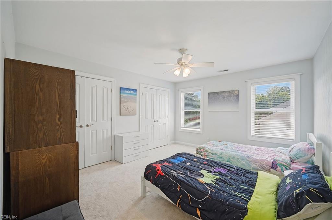
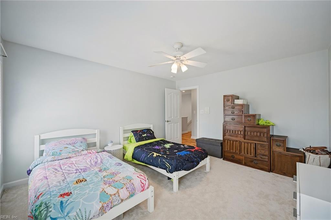
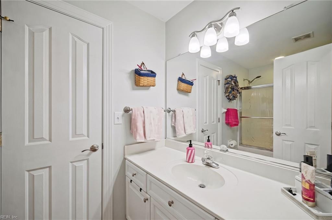
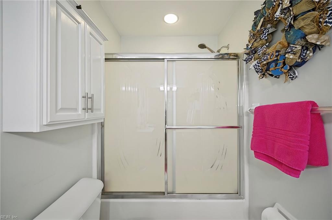
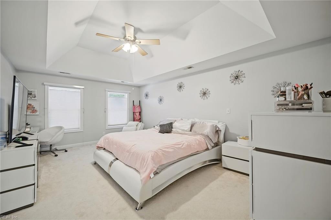
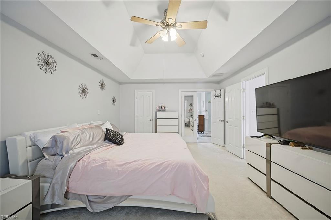
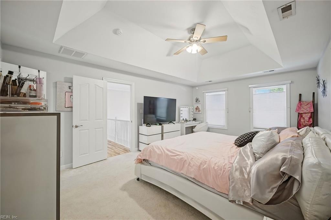
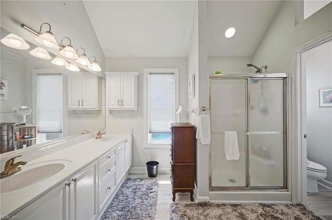
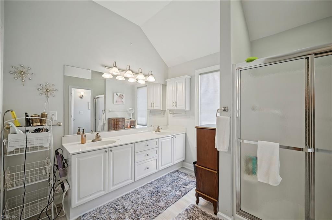
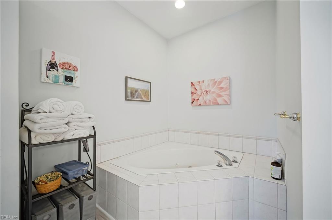
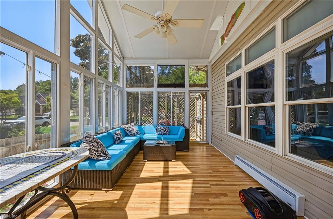
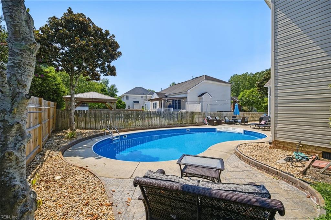
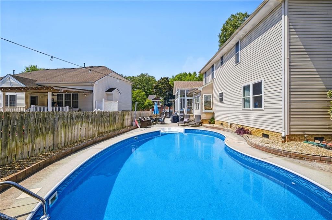
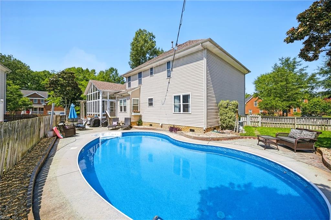
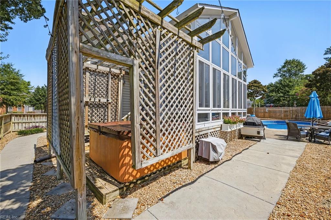
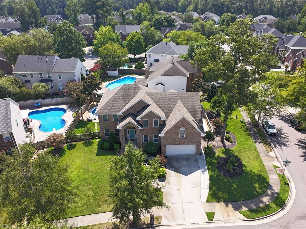
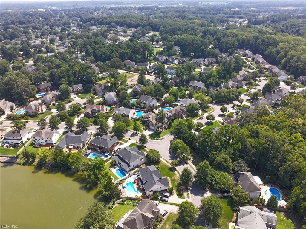
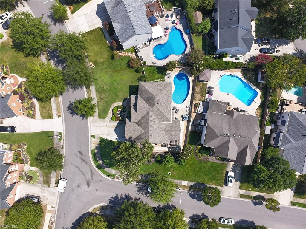
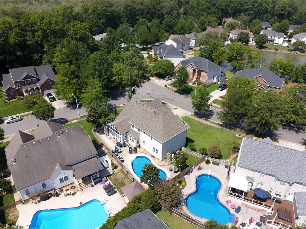
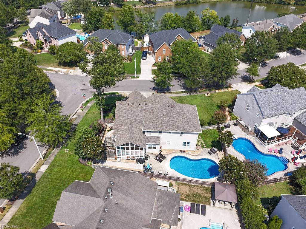
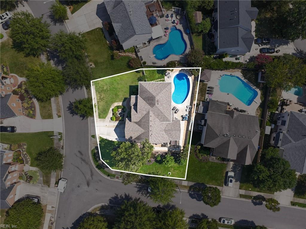
This stunning home is where elegance meets exceptional comfort! With 5 generously sized bedrooms, 3 full baths, soaring ceilings, and beautifully appointed living spaces, this home offers the perfect blend of grandeur and livability. The great room, with fireplace, flows seamlessly to the kitchen, a chef's dream, featuring ample granite counters cabinetry, and SS energy star appliances! The stunning sunroom creates the perfect space to relax and enjoy the outdoors and overlooks the salt-water pool and hot tub! A dramatic dining room with elegant columns and built in glass shelving and a full ensuite bedroom complete downstairs. Upstairs, the possibilities are endless with a huge FROG. The primary suite is a retreat, with a walk-in closet, spa-inspired bath, dual vanities, soaking tub, and separate shower! The additional bedrooms are all generously sized and offer versatility with a Jack and Jill bath! Newer roof, HVAC, pool liner and pump! Schedule your private showing today!!
Details
| MLS # | 10651915 |
|---|---|
| Listing Type | For Sale |
| Style | House |
| HOA Dues | $33 |
| Sub-Type | Resale |
| Status | Active |
| Year | 2001 |
| Days On Site | 19 |
| Listing Provided By | ERA Real Estate Professionals | Julie Hassell |
Features
| Bed(s) | 5 |
|---|---|
| Bath(s) | 3 Total |
| SQ Feet | 3,400 |
| Garage | 2 |
| Pool | Yes |
| Story(s) | 2 |
| Zoning | R10 |
| Acreage | 0.26 |
| Water Front | Not Waterfront |
| Property View | Wooded |
Interior
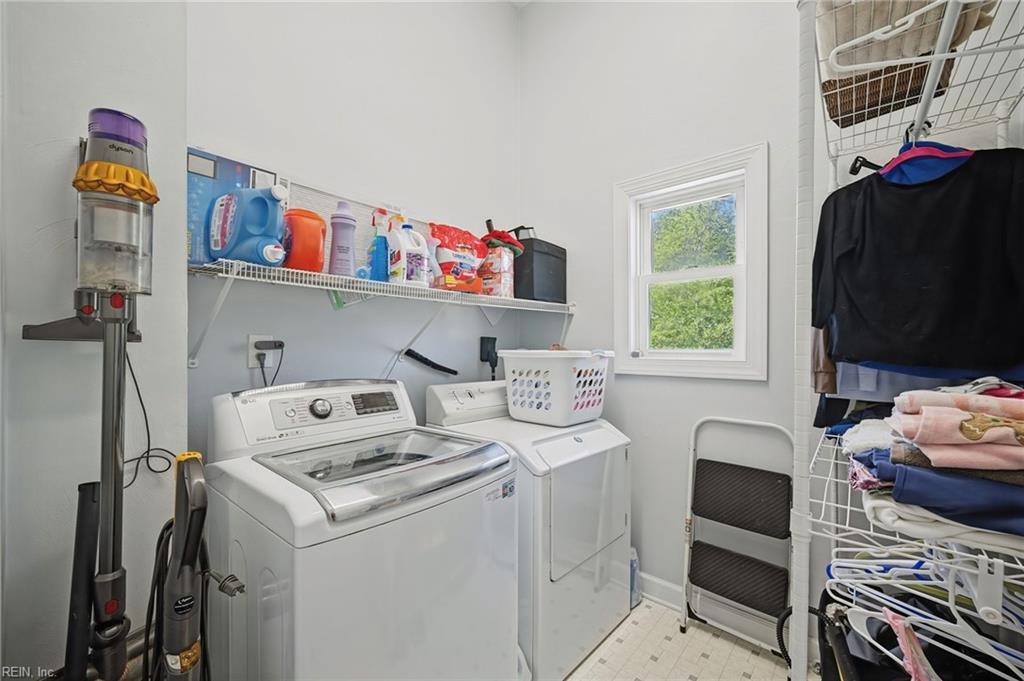
| Appliances | Dishwasher, Disposal, Dryer, Energy Star Appliance(s), Microwave, Gas Range, Refrigerator, Washer |
|---|---|
| Cooling | Central Air, Variable Speed, Zoned |
| Fireplaces Number | 1 |
| Heating | Nat Gas, Programmable Thermostat, Variable Speed |
| Interior Features | Cathedral Ceiling, Dual Entry Bath (Br & Br), Fireplace Gas-natural, Primary Sink-Double, Walk-In Closet, Window Treatments |
| Water Heater Type | Gas |
Exterior
| Equipment | Attic Fan, Cable Hookup, Ceiling Fan, Gar Door Opener, Hot Tub, Intercom, Jetted Tub |
|---|---|
| Exterior Siding | Brick, Vinyl |
| Fence Yn | 1 |
| Fence Description | Back Fenced, Privacy, Wood Fence |
| Garage Yn | 1 |
| Roof | Asphalt Shingle |
Location
| Neighborhood Name | PRINCESS ANNE WOODS |
|---|
Parking
| Parking | Garage Att 2 Car, Oversized Gar, Off Street, Driveway Spc |
|---|
Utilities
| Sewer Type | City/County |
|---|---|
| Water Type | City/County |
Taxes
| Property | 7033 |
|---|
Area Information
| State | VA |
|---|---|
| County | Virginia Beach VA |
| City | Virginia Beach |
| Zip Code | 23456 |
| Area | 44 Southeast Virginia Beach |
| Community Name | PRINCESS ANNE WOODS |
| School District | Kellam |
| Elementary School | Princess Anne Elementary |
| High School | Kellam |
| Listing VS Median (in PRINCESS ANNE WOODS) | |
Price: $799,999 low | high Med: $799,999 sqft: 3,400 low | high Med: 3,400 $ / sqft: $235 low | high Med: $235 On site: 19 low | high Med: 19 | |
Request a showing
Request a showing

© 2026 REIN Inc. Information Deemed Reliable But Not Guaranteed
Contact
Learn More About This Property

| State | VA |
|---|---|
| County | Virginia Beach VA |
| City | Virginia Beach |
| Zip Code | 23456 |
| Area | 44 Southeast Virginia Beach |
| Community Name | PRINCESS ANNE WOODS |
| School District | Kellam |
| Elementary School | Princess Anne Elementary |
| High School | Kellam |
| Listing VS Median (in PRINCESS ANNE WOODS) | |
Price: $799,999 low | high Med: $799,999 sqft: 3,400 low | high Med: 3,400 $ / sqft: $235 low | high Med: $235 On site: 19 low | high Med: 19 | |