
Description
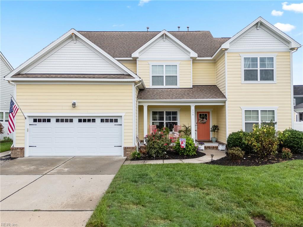
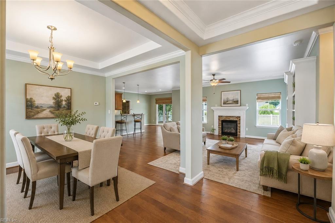
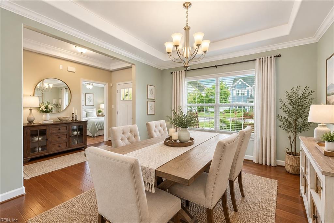
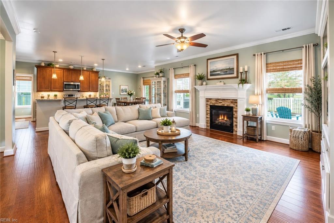
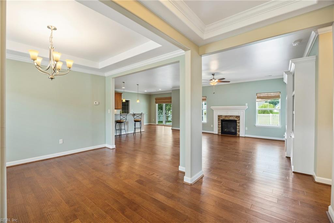
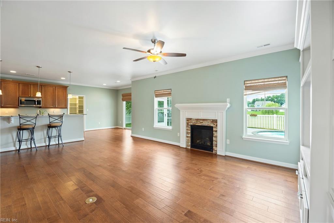
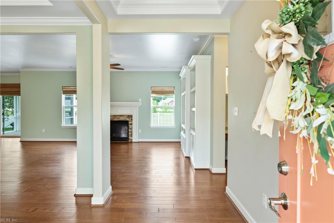
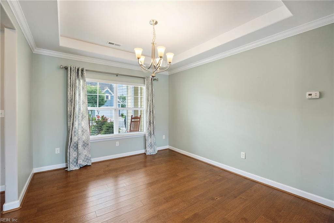
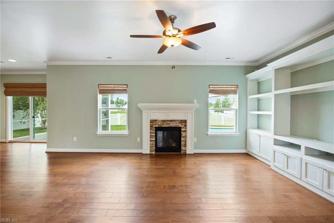
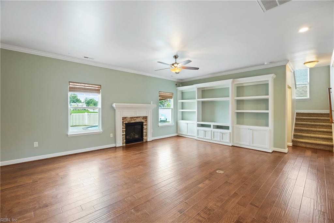
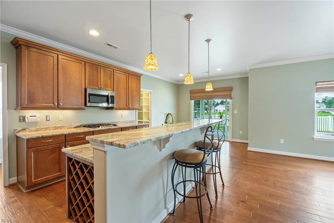
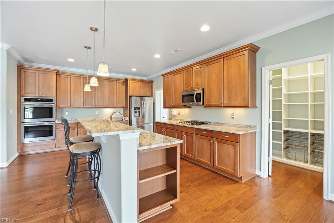
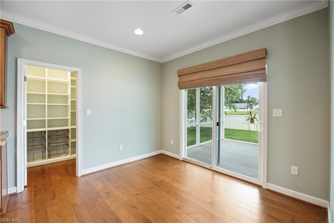
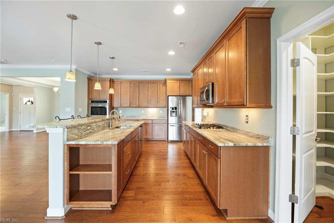
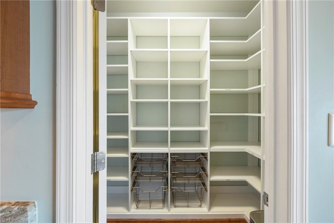
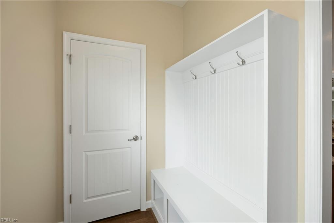
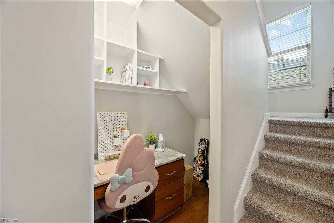
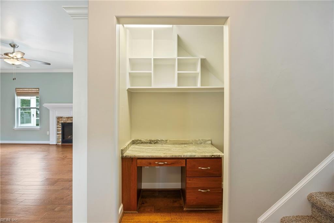
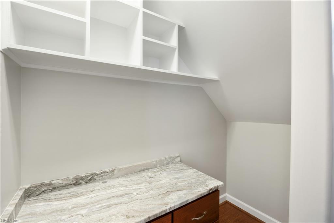
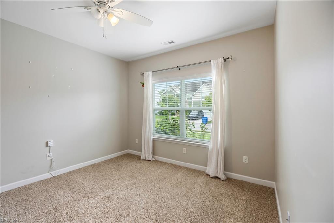
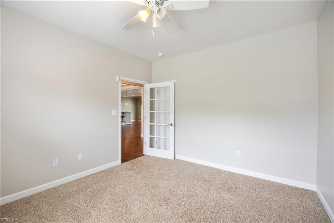
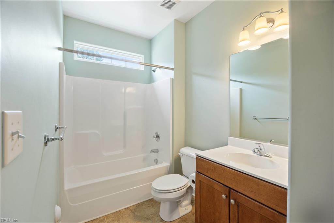
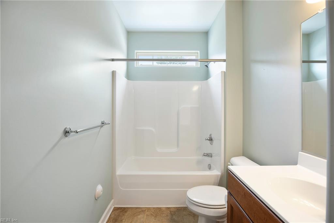
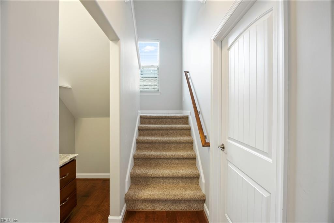
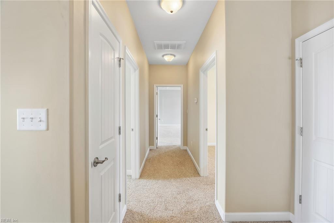
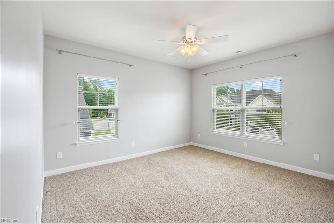
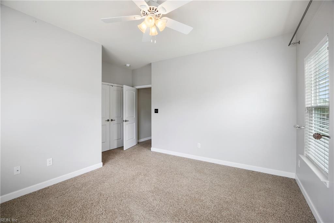
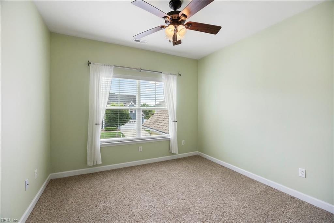
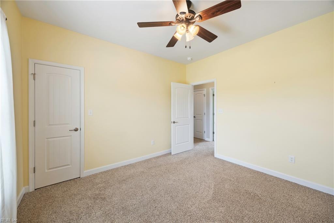
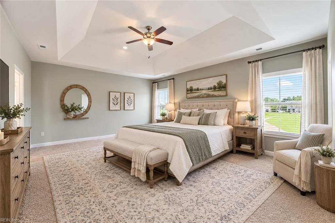
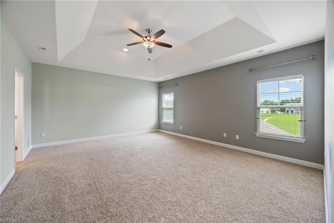
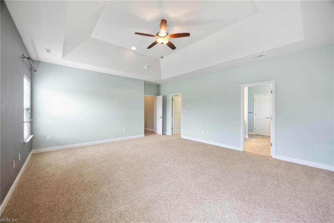
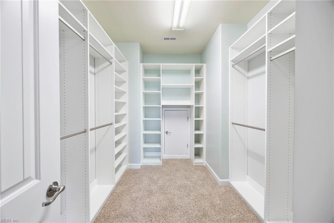
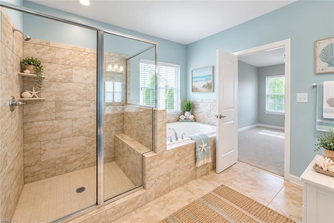
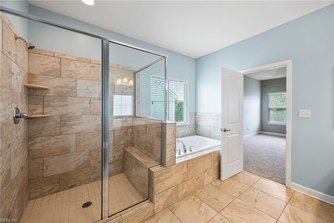
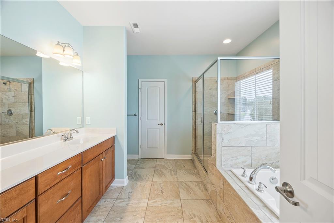
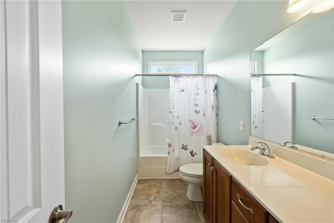
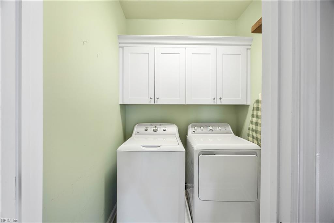
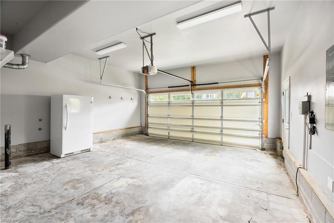
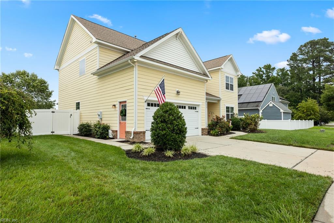
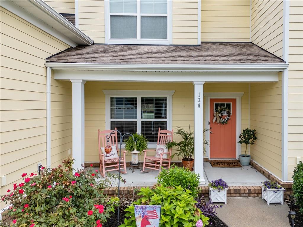
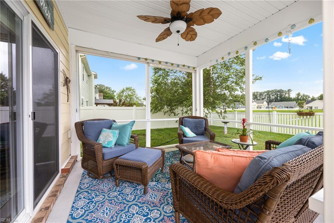
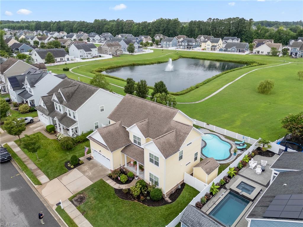
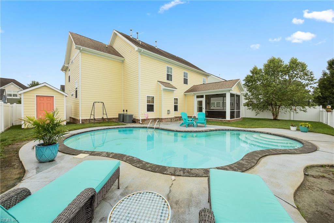
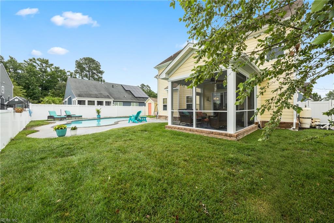
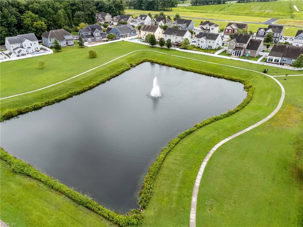
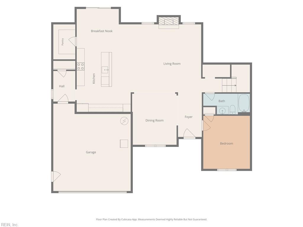
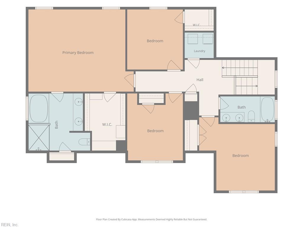
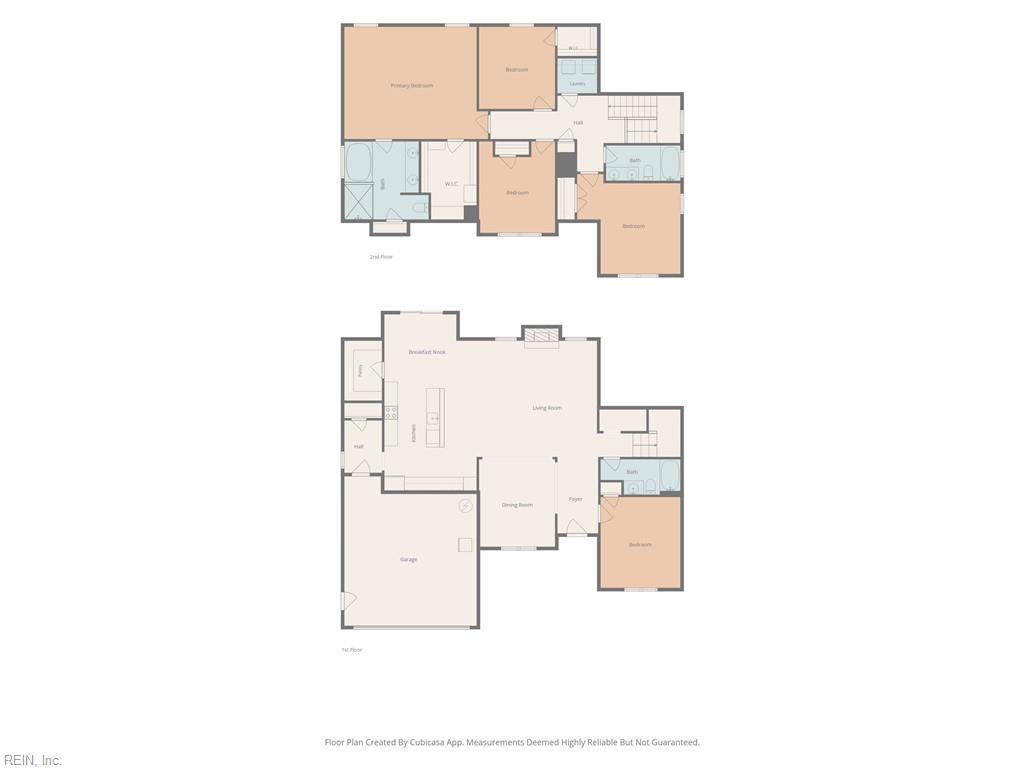
Situated in the desirable Viridian Reserve neighborhood with scenic pond views, this home offers exceptional space, custom upgrades, and true main-floor flexibility. The light-filled main level features custom coastal paint, Hunter Douglas custom blinds, and bamboo shades throughout. An open-concept living area boasts a gas fireplace flanked by a custom built-in entertainment center with surround sound. The gourmet kitchen features granite countertops, a breakfast bar, stainless steel appliances, a breakfast nook, and a walk-in pantry with custom Closet Factory shelving. A dedicated built-in desk/homework station is thoughtfully tucked under the stairs. A main-floor bedroom and full bath offer the perfect setup for a guest suite, home office, or playroom. Upstairs, the expansive primary suite displays tray ceilings, a linen closet, and a spa-like bath with a large tiled shower (with bench), jetted soaking tub, and double vanity. The custom Closet Factory walk-in closet includes direct access to a walk-in attic for additional storage. Secondary bedrooms are generously sized and share an upstairs hallway linen closet. Washer and dryer are included. Backyard is your private oasis: a screened-in porch with custom shade overlooking a fenced yard, shed/pool storage, and a private in-ground saltwater pool with water views. Lawn care is simplified with an in-ground sprinkler system. Neighborhood amenities include ponds with fountains, trails, and park areas. Some photos have been staged with AI.
Details
| MLS # | 10655027 |
|---|---|
| Listing Type | For Sale |
| Style | House |
| HOA Dues | $65 |
| Sub-Type | Resale |
| Status | Under Contract |
| Year | 2016 |
| Days On Site | 22 |
| Listing Provided By | CENTURY 21 Nachman Realty | Becky Claggett |
Features
| Bed(s) | 5 |
|---|---|
| Bath(s) | 3 Total |
| SQ Feet | 2,811 |
| Garage | 2 |
| Pool | Yes |
| Story(s) | 2 |
| Zoning | R15S |
| Acreage | 0.17 |
| Water Front | Not Waterfront |
| Property View | Water |
Interior
| Appliances | Dishwasher, Disposal, Dryer, Microwave, Gas Range, Refrigerator, Washer |
|---|---|
| Cooling | Central Air |
| Fireplaces Number | 1 |
| Heating | Nat Gas |
| Interior Features | Cathedral Ceiling, Fireplace Gas-natural, Primary Sink-Double, Walk-In Attic, Walk-In Closet, Window Treatments |
| Water Heater Type | Gas |
Exterior
| Additional Structures | Storage Shed |
|---|---|
| Equipment | Ceiling Fan, Gar Door Opener |
| Exterior Siding | Vinyl |
| Fence Yn | 1 |
| Fence Description | Back Fenced |
| Garage Yn | 1 |
| Roof | Asphalt Shingle |
Location
| Neighborhood Name | VIRIDIAN RESERVE |
|---|
Parking
| Parking | Garage Att 2 Car |
|---|
Utilities
| Sewer Type | City/County |
|---|---|
| Water Type | City/County |
Taxes
| Property | 6353 |
|---|
Area Information
| State | VA |
|---|---|
| County | Chesapeake VA |
| City | Chesapeake |
| Zip Code | 23322 |
| Area | 32 South Chesapeake |
| Community Name | VIRIDIAN RESERVE AT HICKORY |
| School District | Great Bridge |
| Elementary School | Southeastern Elementary |
| High School | Great Bridge |
| Listing VS Median (in VIRIDIAN RESERVE AT HICKORY) | |
Price: $680,000 low | high Med: $680,000 sqft: 2,811 low | high Med: 2,811 $ / sqft: $242 low | high Med: $242 On site: 22 low | high Med: 22 | |
Request a showing
Request a showing

© 2026 REIN Inc. Information Deemed Reliable But Not Guaranteed
Contact
Learn More About This Property

| State | VA |
|---|---|
| County | Chesapeake VA |
| City | Chesapeake |
| Zip Code | 23322 |
| Area | 32 South Chesapeake |
| Community Name | VIRIDIAN RESERVE AT HICKORY |
| School District | Great Bridge |
| Elementary School | Southeastern Elementary |
| High School | Great Bridge |
| Listing VS Median (in VIRIDIAN RESERVE AT HICKORY) | |
Price: $680,000 low | high Med: $680,000 sqft: 2,811 low | high Med: 2,811 $ / sqft: $242 low | high Med: $242 On site: 22 low | high Med: 22 | |