1145 29 St,Newport News, VA 23607
Newport News, VA 23607

Description
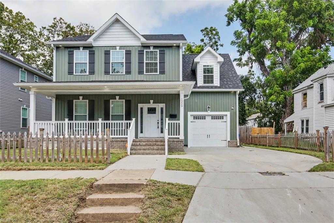
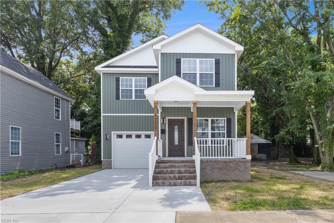
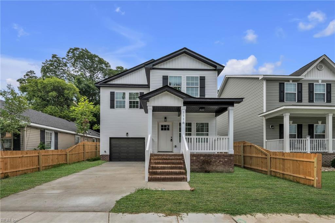
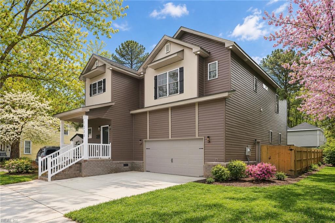
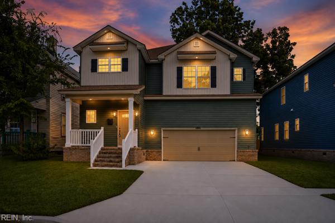
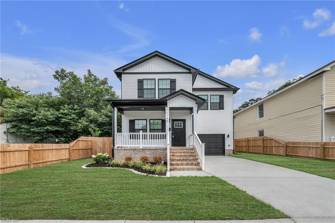
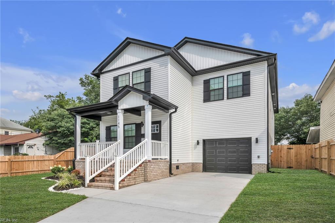
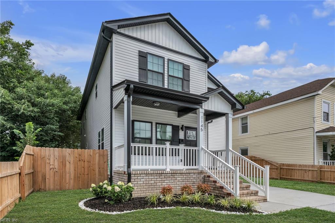
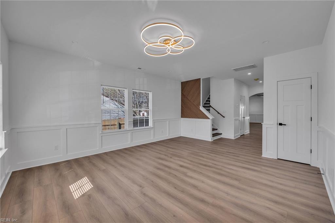
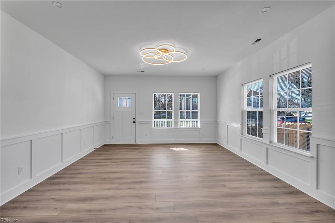
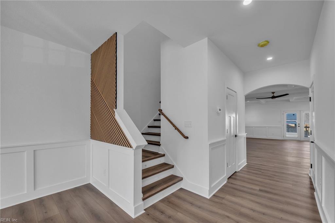
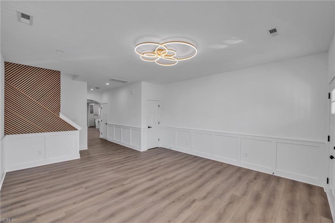
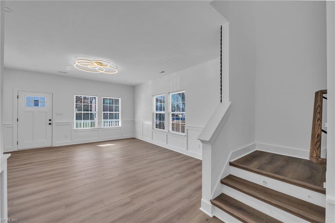
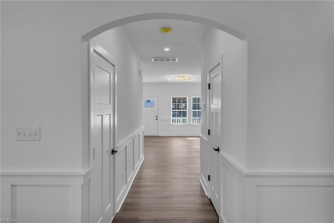
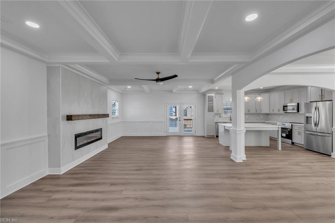
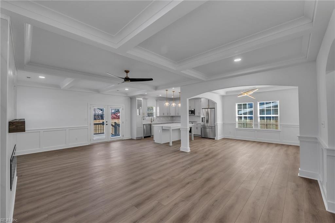
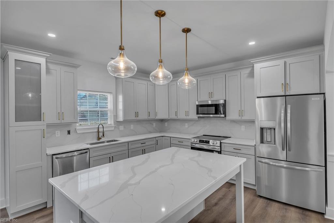
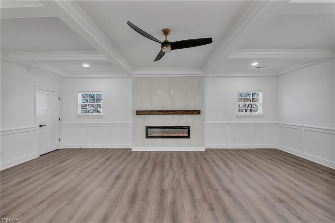
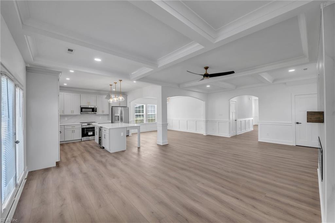
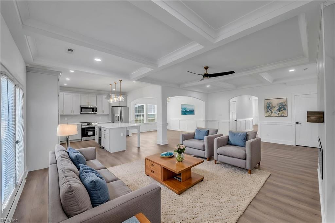
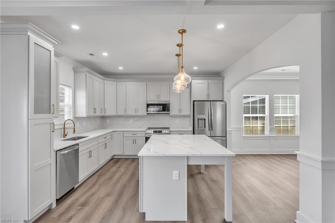
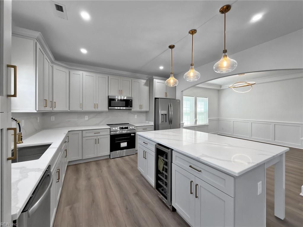
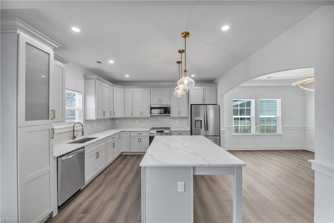
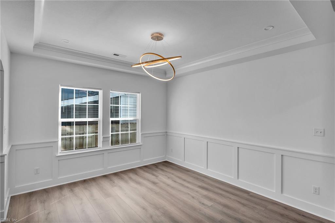
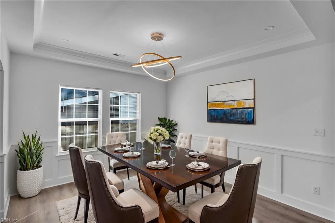
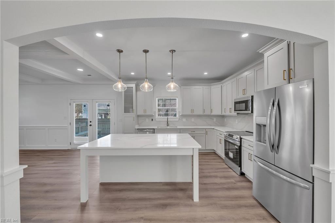
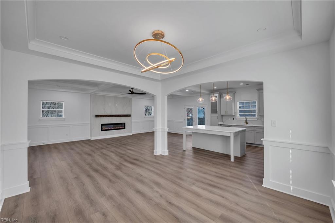
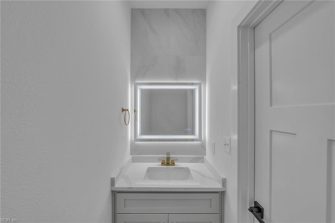
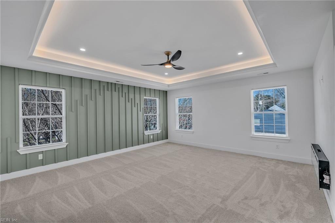
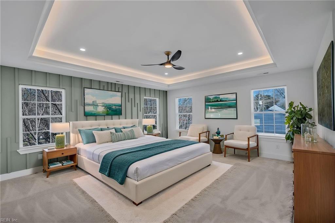
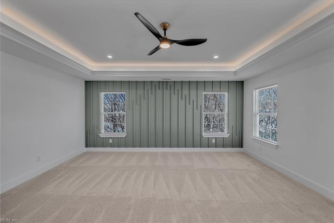
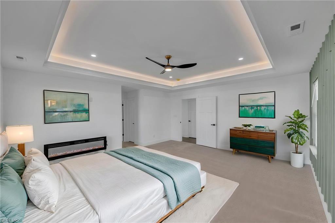
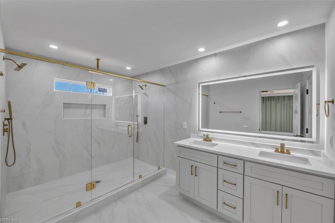
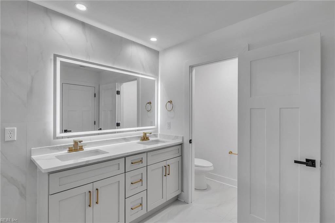
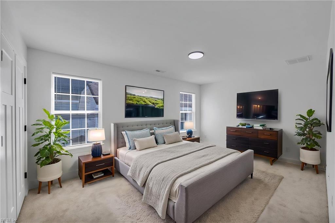
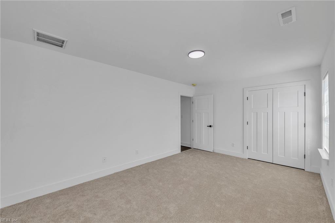
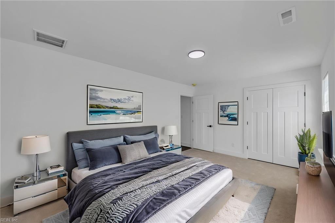
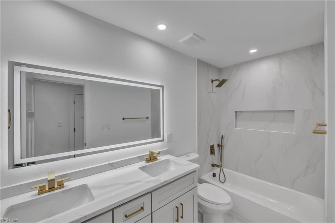
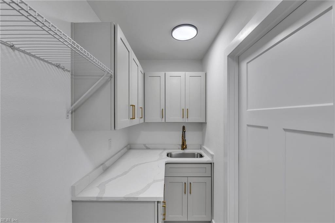
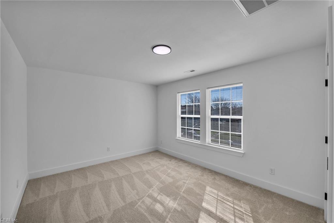
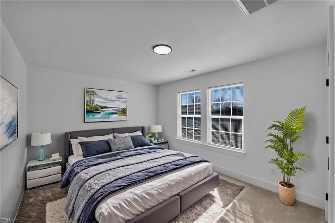
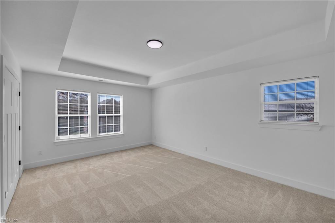
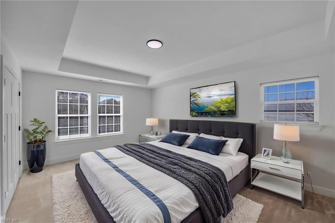
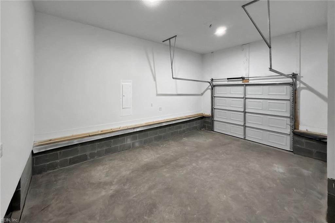
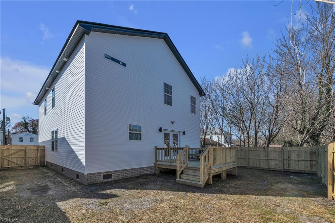
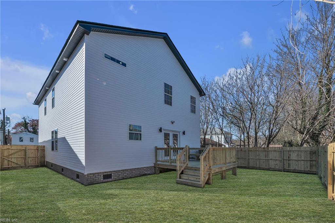
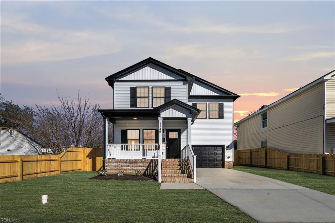
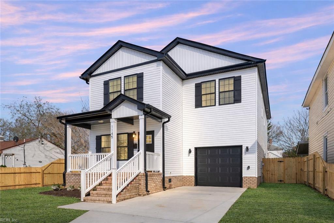
Welcome to this beautiful new construction home featuring 4 bedrooms, 2.5 baths, and a 1-car garage. The open main living area connects the great room and kitchen, great for everyday living and entertaining. The kitchen offers a large island, sleek appliances, wine fridge, and under-cabinet lighting. A semi-separate dining room and additional living space provide flexibility for work or relaxation.The great room features a tray ceiling and electric fireplace, adding warmth and character. Upstairs, the spacious primary suite includes its own fireplace, feature wall, and a modern ensuite with double sinks, lighted mirrors, and a large wall-to-wall shower. Enjoy the convenience of a second-floor laundry room with cabinets and sink. Step outside to a deck and fully fenced backyard for added privacy. Modern finishes and thoughtful details throughout make this home move-in ready. **FINANCING INCENTIVE! Seller is offering a 2/1 temporary rate buydown through preferred lender Cara Erickson with Atlantic Bay Mortgage. Buyers may qualify for a reduced interest rate during the first two years of the loan, helping lower the initial monthly payment. Contact Cara Erickson for program details, eligibility and financing terms. Incentive subject to lender and loan-program requirements.
Details
| MLS # | 10626115 |
|---|---|
| Listing Type | For Sale |
| Style | House |
| Sub-Type | New Construction |
| Status | Active |
| Year | 2026 |
| Days On Site | 22 |
| Listing Provided By | Iron Valley Real Estate Prestige | Alva Colon |
Features
| Bed(s) | 4 |
|---|---|
| Bath(s) | 2 Total |
| SQ Feet | 2,809 |
| Garage | 1 |
| Story(s) | 2 |
| Water Front | Not Waterfront |
Interior
| Appliances | Dishwasher, Disposal, Dryer, Microwave, Elec Range, Refrigerator, Washer |
|---|---|
| Cooling | Central Air |
| Fireplaces Number | 2 |
| Heating | Electric, Heat Pump |
| Interior Features | Fireplace Electric, Walk-In Attic, Window Treatments |
| Water Heater Type | Electric |
Exterior
| Equipment | Ceiling Fan |
|---|---|
| Exterior Siding | Vinyl |
| Fence Yn | 1 |
| Fence Description | Back Fenced, Privacy, Wood Fence |
| Garage Yn | 1 |
| Roof | Asphalt Shingle |
Parking
| Parking | Garage Att 1 Car, Driveway Spc |
|---|
Utilities
| Sewer Type | City/County |
|---|---|
| Water Type | City/County |
Other
| Miscellaneous | Warranty Plan |
|---|
Taxes
| Property | 5170 |
|---|
Area Information
| State | VA |
|---|---|
| County | Newport News VA |
| City | Newport News |
| Zip Code | 23607 |
| Area | 106 Newport News South |
| Community Name | ALL OTHERS AREA 106 |
| School District | Heritage |
| Elementary School | John Marshall Elementary |
| High School | Heritage |
| Listing VS Median (in ALL OTHERS AREA 106) | |
Price: $455,000 low | high Med: $217,950 sqft: 2,809 low | high Med: 1,445 $ / sqft: $162 low | high Med: $155 On site: 22 low | high Med: 22 | |
Request a showing
Request a showing

© 2026 REIN Inc. Information Deemed Reliable But Not Guaranteed
Contact
Learn More About This Property

| State | VA |
|---|---|
| County | Newport News VA |
| City | Newport News |
| Zip Code | 23607 |
| Area | 106 Newport News South |
| Community Name | ALL OTHERS AREA 106 |
| School District | Heritage |
| Elementary School | John Marshall Elementary |
| High School | Heritage |
| Listing VS Median (in ALL OTHERS AREA 106) | |
Price: $455,000 low | high Med: $217,950 sqft: 2,809 low | high Med: 1,445 $ / sqft: $162 low | high Med: $155 On site: 22 low | high Med: 22 | |