
Description
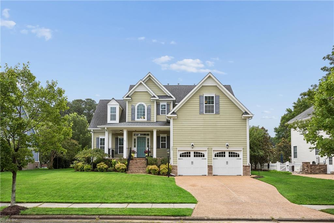
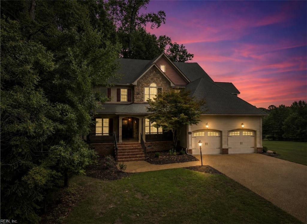
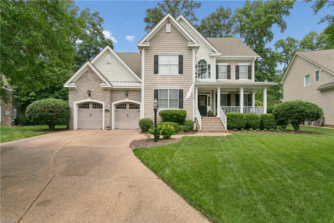
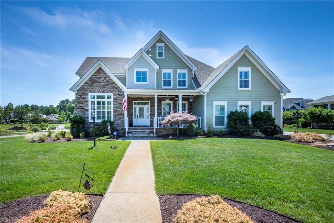
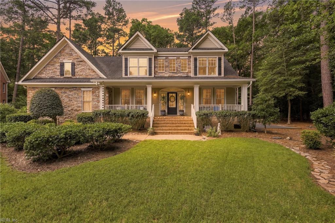
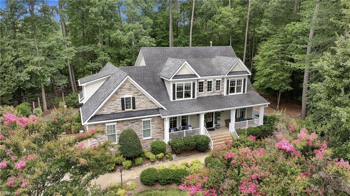
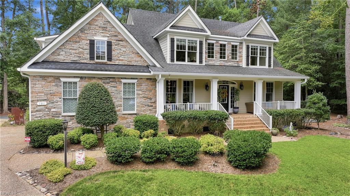
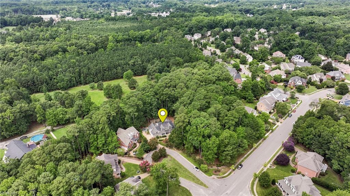
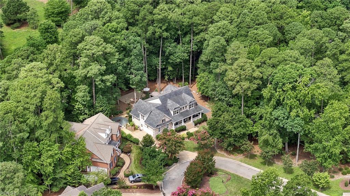
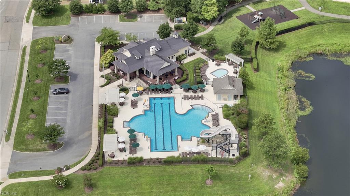
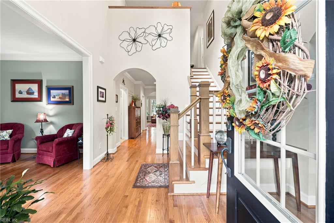
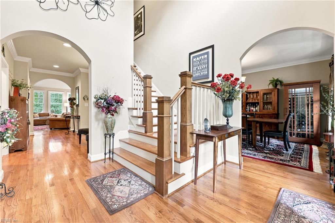
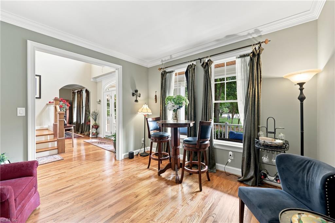
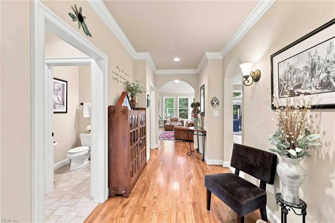
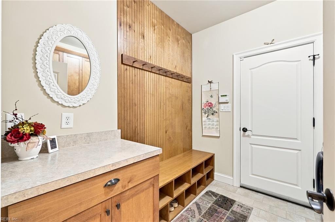
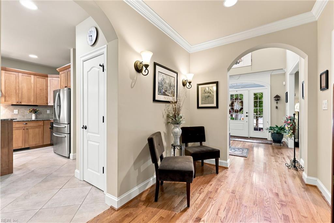
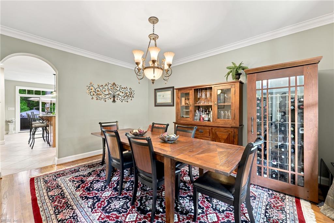
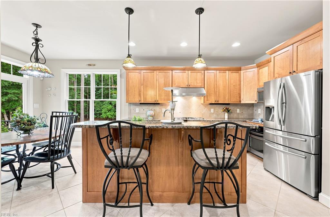
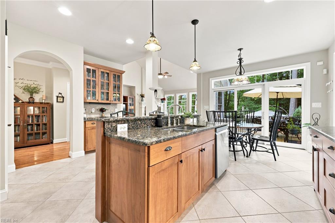
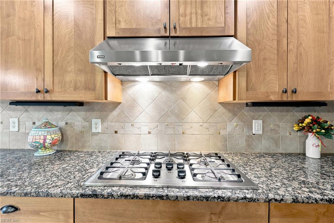
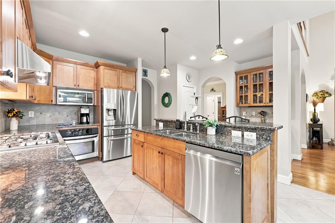
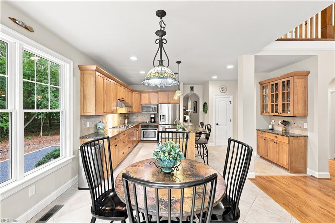
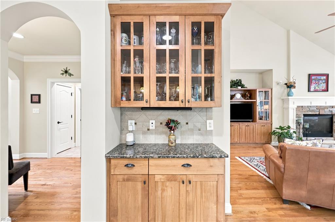
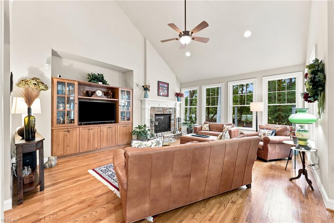
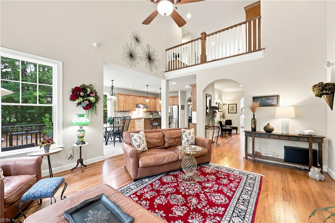
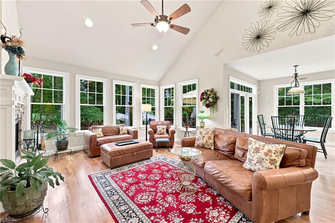
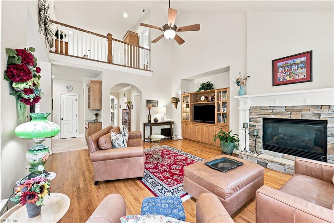
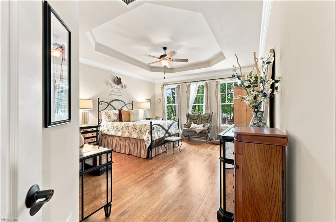
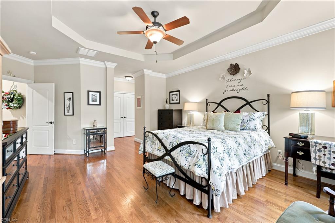
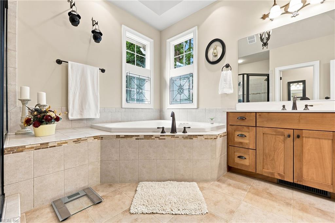
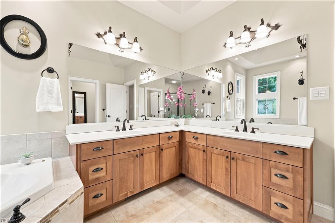
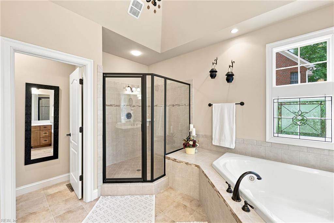
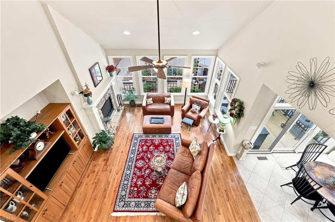
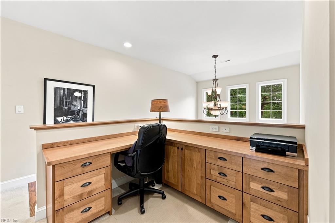
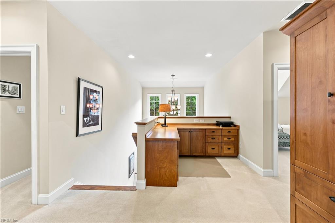
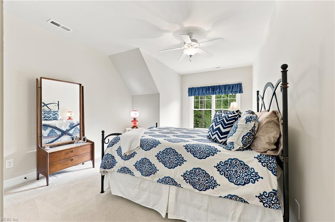
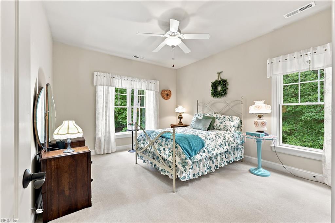
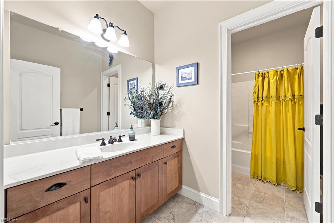
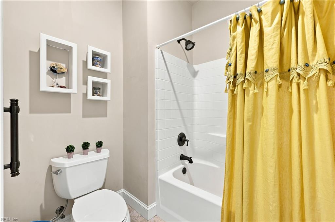
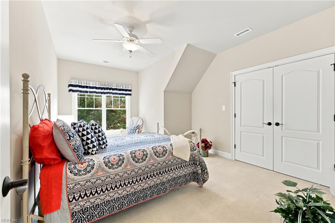
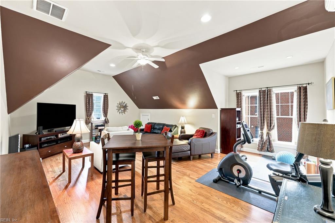
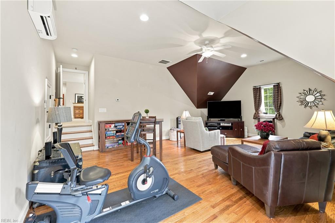
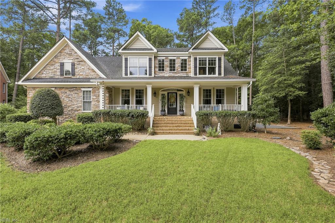
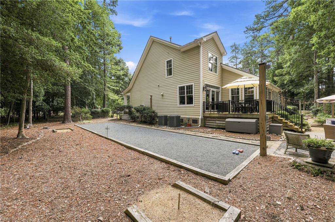
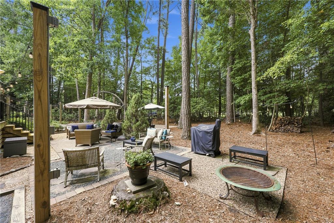
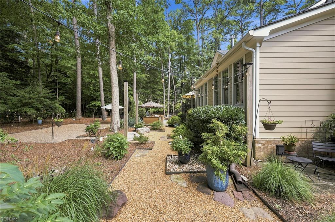
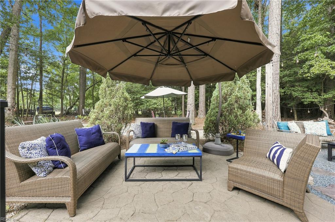
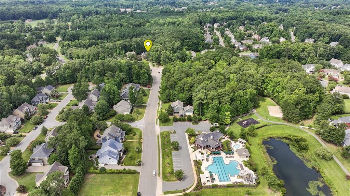
Refined resort-style living awaits in this exceptional Sasser Construction Custom cul-de-sac home bordering protected woodlands offered by original owners. Timeless craftsmanship w/in 3,342 sq ft with an open-concept gourmet kitchen, custom cabinetry & ss appliances, 1st fl primary suite offers a private retreat with spa-inspired ensuite. Upstairs hosts an office + 3 additional bedrooms + the versatile FROG can easily be a 5th bedroom, with adjacent unfinished space for a bonus room. Professionally landscaped backyard oasis designed for exceptional entertaining w deck (2026), fire pit, grilling area, bocce & horseshoe courts, & upsized gas meter for future outdoor kitchen. Thoughtful upgrades: dual HVAC w HEPA filtration & mini-split (2021), tankless water heater (2023), whole-house generator, K-Guard seamless gutters, extended driveway, irrigation system, & encapsulated crawl space w dehumidifier (2024) for exceptional comfort & peace of mind. Plus more updates & bonus features!
Details
| MLS # | 10643974 |
|---|---|
| Listing Type | For Sale |
| Style | House |
| HOA Dues | $124 |
| Sub-Type | Resale |
| Status | Under Contract |
| Year | 2005 |
| Days On Site | 23 |
| Listing Provided By | BHHS RW Towne Realty | Lisa Hughes |
Features
| Bed(s) | 4 |
|---|---|
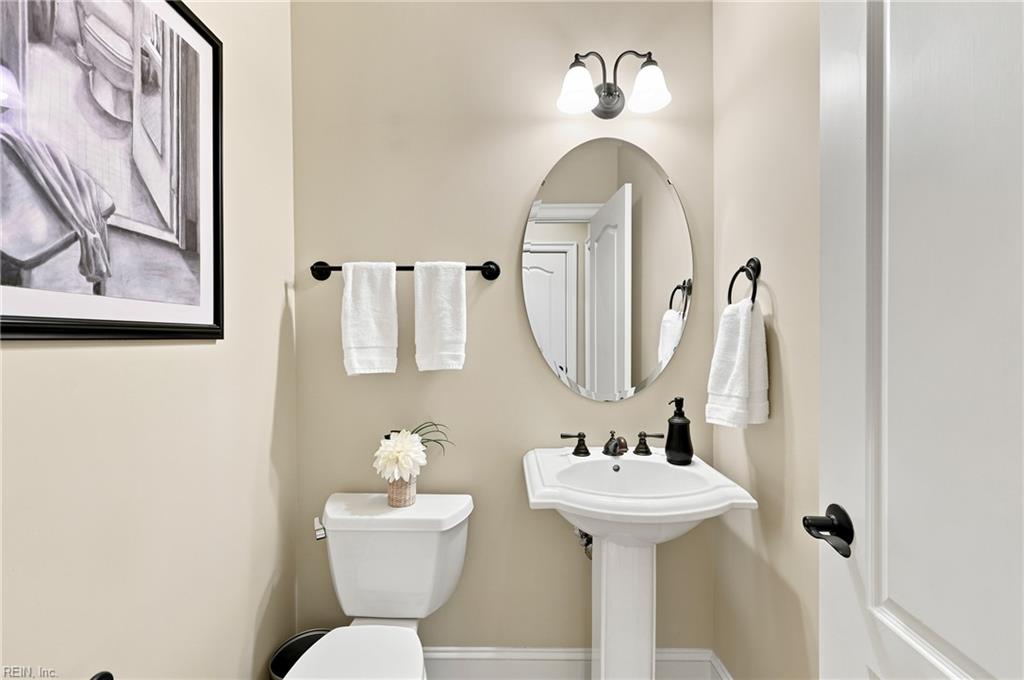
| Bath(s) | 2 Total |
| SQ Feet | 3,342 |
| Garage | 2 |
| Story(s) | 2 |
| Zoning | SR |
| Acreage | 0.54 |
| Water Front | Not Waterfront |
| Property View | Wooded |
Interior
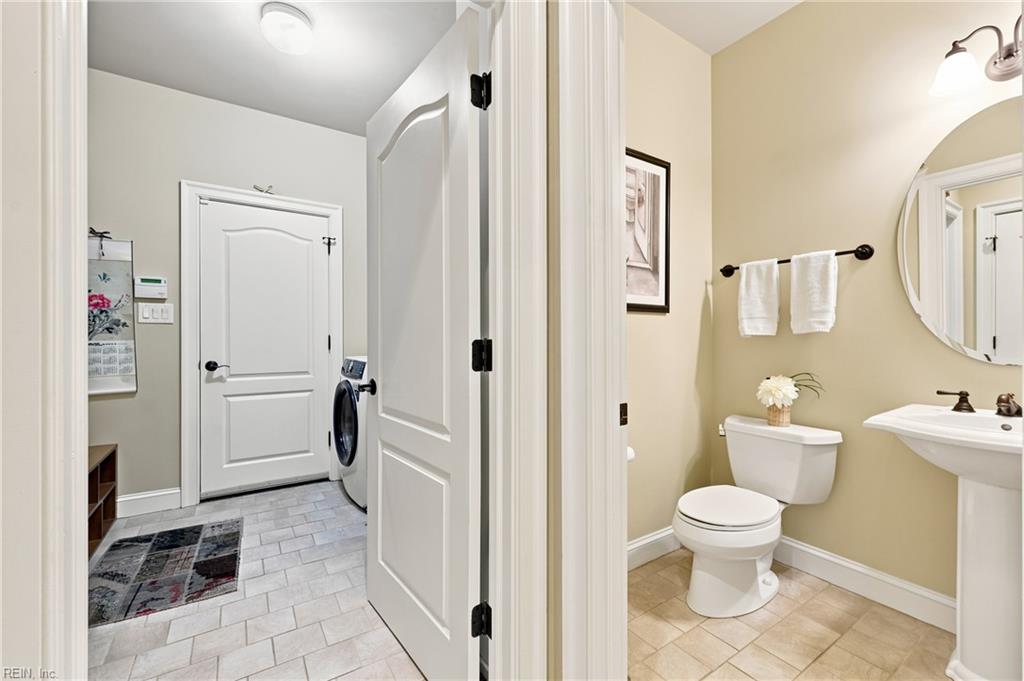
| Accessibility | Grab bars, Main Floor Laundry |
|---|---|
| Appliances | 220 V Elec, Dishwasher, Disposal, Dryer, Dryer Hookup, Energy Star Appliance(s), Microwave, Gas Range, Refrigerator, Washer, Washer Hookup |
| Cooling | 16+ SEER A/C, Central Air, Zoned |
| Fireplaces Number | 1 |
| Heating | Forced Hot Air, Heat Pump W/A, Nat Gas, Zoned |
| Interior Features | Fireplace Gas-natural, Primary Sink-Double, Pull Down Attic Stairs, Scuttle Access, Walk-In Closet, Window Treatments |
| Water Heater Type | Gas |
Exterior
| Equipment | Backup Generator, Cable Hookup, Ceiling Fan, Enhanced Air Filtration, Gar Door Opener, Generator Hookup, Security Sys, Tagged Fixtures |
|---|---|
| Exterior Siding | Fiber Cement, Stone |
| Fence Yn | 0 |
| Fence Description | None |
| Garage Yn | 1 |
| Roof | Asphalt Shingle |
Location
| Neighborhood Name | FOUNDERS POINTE |
|---|
Parking
| Parking | Garage Att 2 Car, Oversized Gar, 2 Space, Driveway Spc |
|---|
Utilities
| Energy Efficiency | Water Heater-Tankless |
|---|---|
| Sewer Type | City/County |
| Water Type | City/County |
Taxes
| Property | 4408 |
|---|
Area Information
| State | VA |
|---|---|
| County | Isle of Wight County VA |
| City | Carrollton |
| Zip Code | 23314 |
| Area | 65 Isle of Wight North |
| Community Name | FOUNDERS POINTE |
| School District | Smithfield |
| Elementary School | Carrollton Elementary |
| High School | Smithfield |
| Listing VS Median (in FOUNDERS POINTE) | |
Price: $699,900 low | high Med: $712,000 sqft: 3,342 low | high Med: 3,800 $ / sqft: $209 low | high Med: $187 On site: 23 low | high Med: 29 | |
Request a showing
Request a showing

© 2026 REIN Inc. Information Deemed Reliable But Not Guaranteed
Contact
Learn More About This Property

| State | VA |
|---|---|
| County | Isle of Wight County VA |
| City | Carrollton |
| Zip Code | 23314 |
| Area | 65 Isle of Wight North |
| Community Name | FOUNDERS POINTE |
| School District | Smithfield |
| Elementary School | Carrollton Elementary |
| High School | Smithfield |
| Listing VS Median (in FOUNDERS POINTE) | |
Price: $699,900 low | high Med: $712,000 sqft: 3,342 low | high Med: 3,800 $ / sqft: $209 low | high Med: $187 On site: 23 low | high Med: 29 | |