100 Thorpes Parish,Williamsburg, VA 23185
Williamsburg, VA 23185

Description
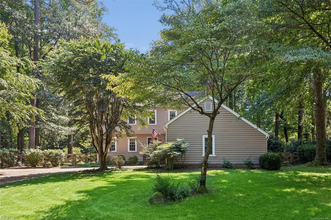
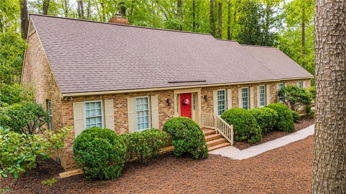
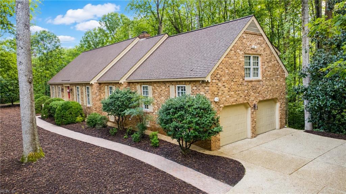
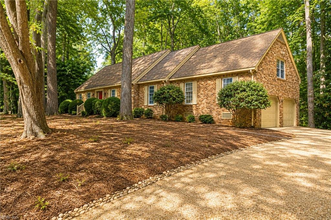
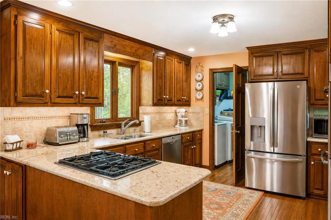
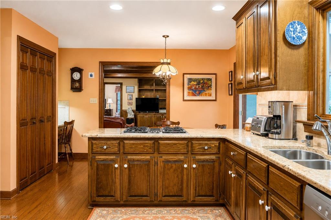
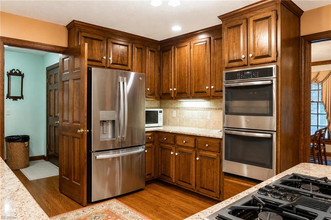
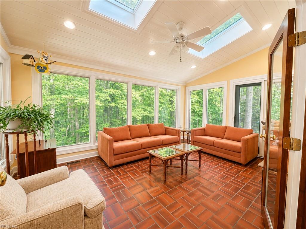
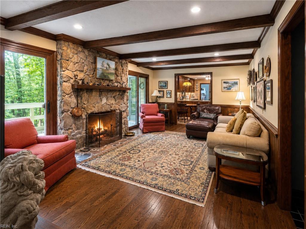
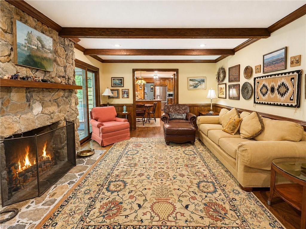
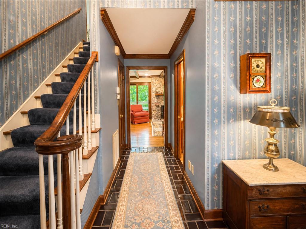
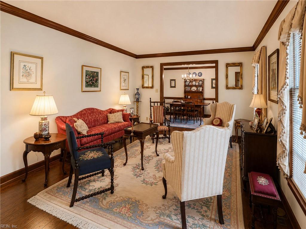
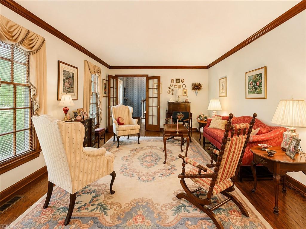
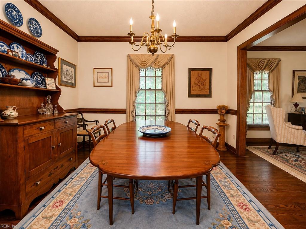
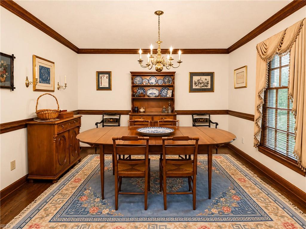
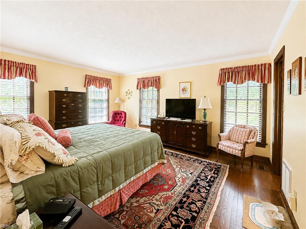
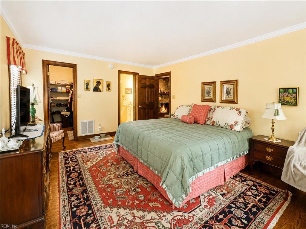
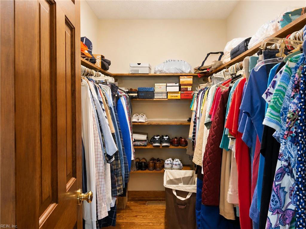
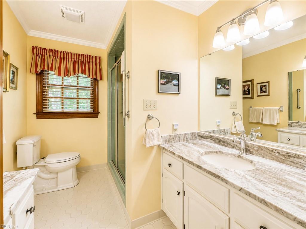
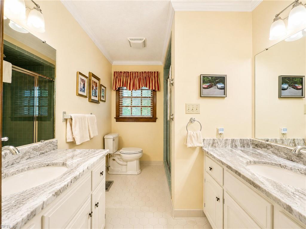
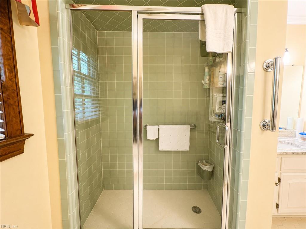
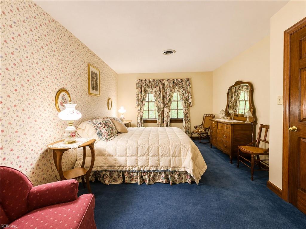
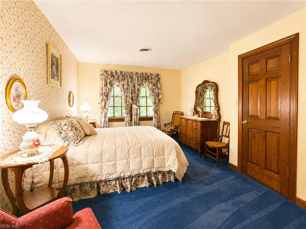
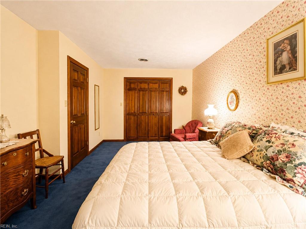
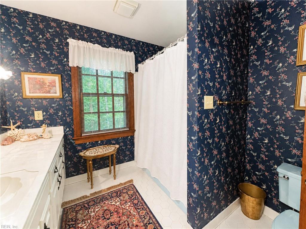
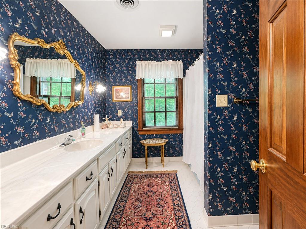
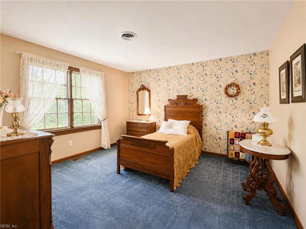
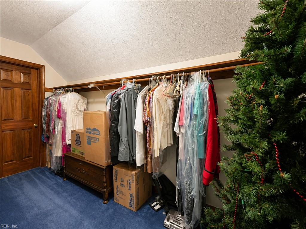
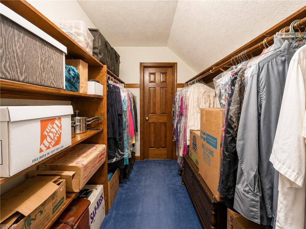
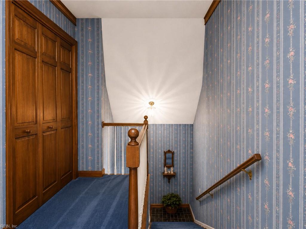
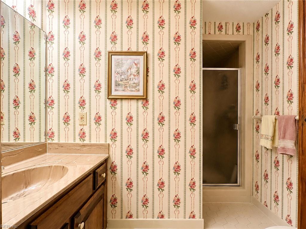
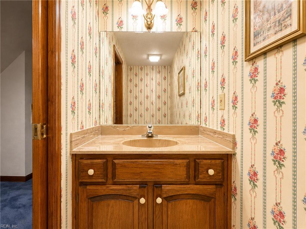
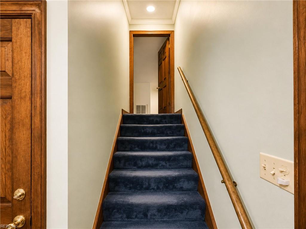
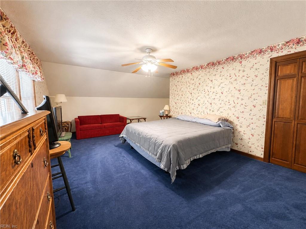
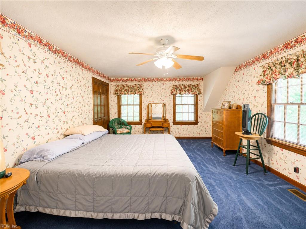
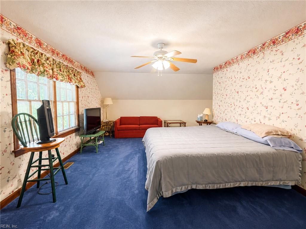
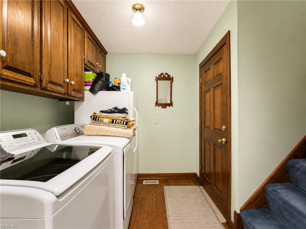
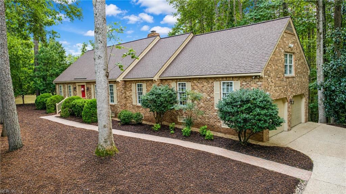
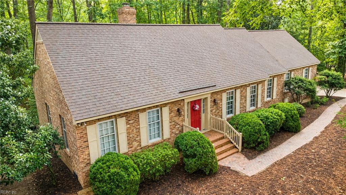
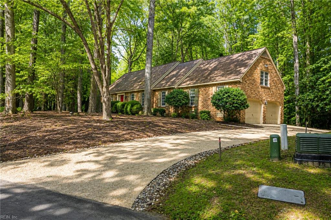
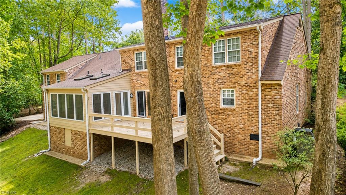
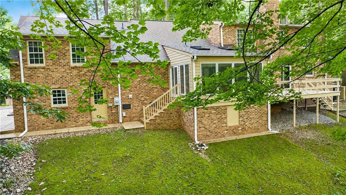
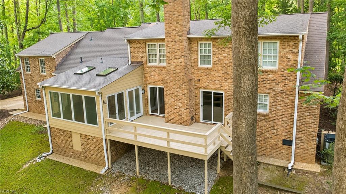
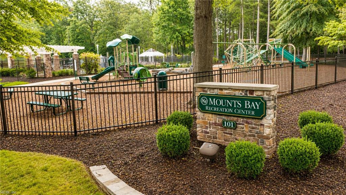
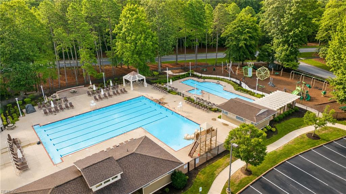
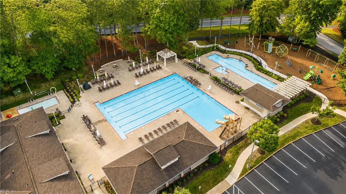
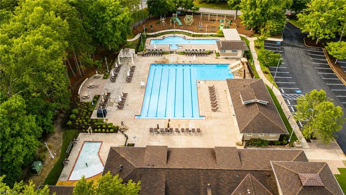
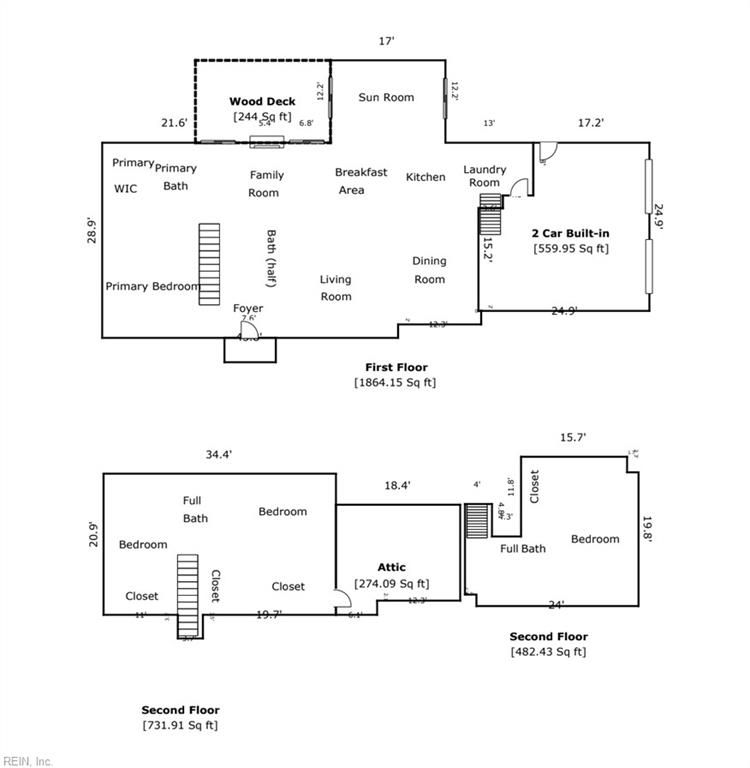
Custom-built, all-brick Cape by Ron Curtis, one owner & beautifully situated on a .93-acre wooded lot, ideally located near Kingsmill's largest community pool. The sunroom with skylights offers a peaceful retreat to enjoy the mature trees, wooded backyard & wonderful bird watching. Hardwood floors enhance the first floor, perfect for entertaining with a family room & gas fireplace, living & dining rooms, and first-floor primary suite with upgraded bath & quartz counters. Upstairs, two bedrooms share a hall bath, while the bedroom over the garage has an upgraded private bath. Walk-in attic offers great storage. Updates include HVAC 2020, double oven 2021, dryer & exterior paint 2023, refrigerator 2025, washer 2026. Enjoy the Kingsmill lifestyle with 24/7 security, 3 clubhouses with pools, pickleball, basketball & tennis courts, playgrounds & 7+ miles of trails. Optional Club at Kingsmill membership offers golf, marina, dining, fitness, spa & more. Some Photos are AI. Make this your NextHome today!
Details
| MLS # | 10652000 |
|---|---|
| Listing Type | For Sale |
| Style | House |
| HOA Dues | $202 |
| Sub-Type | Resale |
| Status | Active |
| Year | 1982 |
| Days On Site | 21 |
| Listing Provided By | NextHome Coast to Country RE | Debbie Martin |
Features
| Bed(s) | 4 |
|---|---|
| Bath(s) | 3 Total |
| SQ Feet | 3,078 |
| Garage | 2 |
| Story(s) | 1 |
| Zoning | R4 |
| Acreage | 0.93 |
| Water Front | Not Waterfront |
| Property View | Wooded |
Interior
| Accessibility | Grab bars, Level Flooring, Main Floor Laundry, Pocket Doors |
|---|---|
| Appliances | Dishwasher, Disposal, Dryer, Dryer Hookup, Microwave, Gas Range, Refrigerator, Washer, Washer Hookup |
| Cooling | Central Air |
| Fireplaces Number | 1 |
| Heating | Forced Hot Air, Nat Gas |
| Interior Features | Fireplace Gas-natural, Primary Sink-Double, Skylights, Walk-In Attic, Walk-In Closet, Window Treatments |
| Water Heater Type | Electric |
Exterior
| Equipment | Attic Fan, Cable Hookup, Ceiling Fan, Central Vac, Gar Door Opener |
|---|---|
| Exterior Siding | Brick |
| Fence Yn | 0 |
| Fence Description | None |
| Garage Yn | 1 |
| Roof | Asphalt Shingle |
Location
| Neighborhood Name | TUTTERS NECK |
|---|
Parking
| Parking | Garage Att 2 Car, Off Street, Driveway Spc |
|---|
Utilities
| Energy Efficiency | Other/See Remarks |
|---|---|
| Sewer Type | City/County |
| Water Type | City/County |
Taxes
| Property | 4130 |
|---|
Area Information
| State | VA |
|---|---|
| County | James City County VA |
| City | Williamsburg |
| Zip Code | 23185 |
| Area | 115 James City Co Lower |
| Community Name | KINGSMILL |
| School District | Jamestown |
| Elementary School | James River Elementary |
| High School | Jamestown |
| Listing VS Median (in KINGSMILL) | |
Price: $749,900 low | high Med: $620,000 sqft: 3,078 low | high Med: 2,160 $ / sqft: $244 low | high Med: $287 On site: 21 low | high Med: 21 | |
Request a showing
Request a showing

© 2026 REIN Inc. Information Deemed Reliable But Not Guaranteed
Contact
Learn More About This Property

| State | VA |
|---|---|
| County | James City County VA |
| City | Williamsburg |
| Zip Code | 23185 |
| Area | 115 James City Co Lower |
| Community Name | KINGSMILL |
| School District | Jamestown |
| Elementary School | James River Elementary |
| High School | Jamestown |
| Listing VS Median (in KINGSMILL) | |
Price: $749,900 low | high Med: $620,000 sqft: 3,078 low | high Med: 2,160 $ / sqft: $244 low | high Med: $287 On site: 21 low | high Med: 21 | |